No outsourcing, no hand-offs, no guesswork. The same Bend team takes your project from the first sketch to the final walkthrough — here's exactly how it goes.
We start with how you live — or, for builders and designers, with your drawings. Share your plans, photos, and ideas; we'll talk scope, materials, and budget honestly from day one.
We translate the plan into detailed drawings and 3D renderings, so you can see the cabinetry in your space before a single board is cut. Nothing goes to fabrication without your written approval.
Every piece is milled, assembled, and finished in our own Central Oregon shop by craftsmen who treat cabinetry as furniture — premium materials, precision joinery, finishes made to last.
No subcontracted installers. Our crew sets each piece clean, level, and exactly as designed, coordinates directly with your builder when there is one, and finishes with a detailed walkthrough.
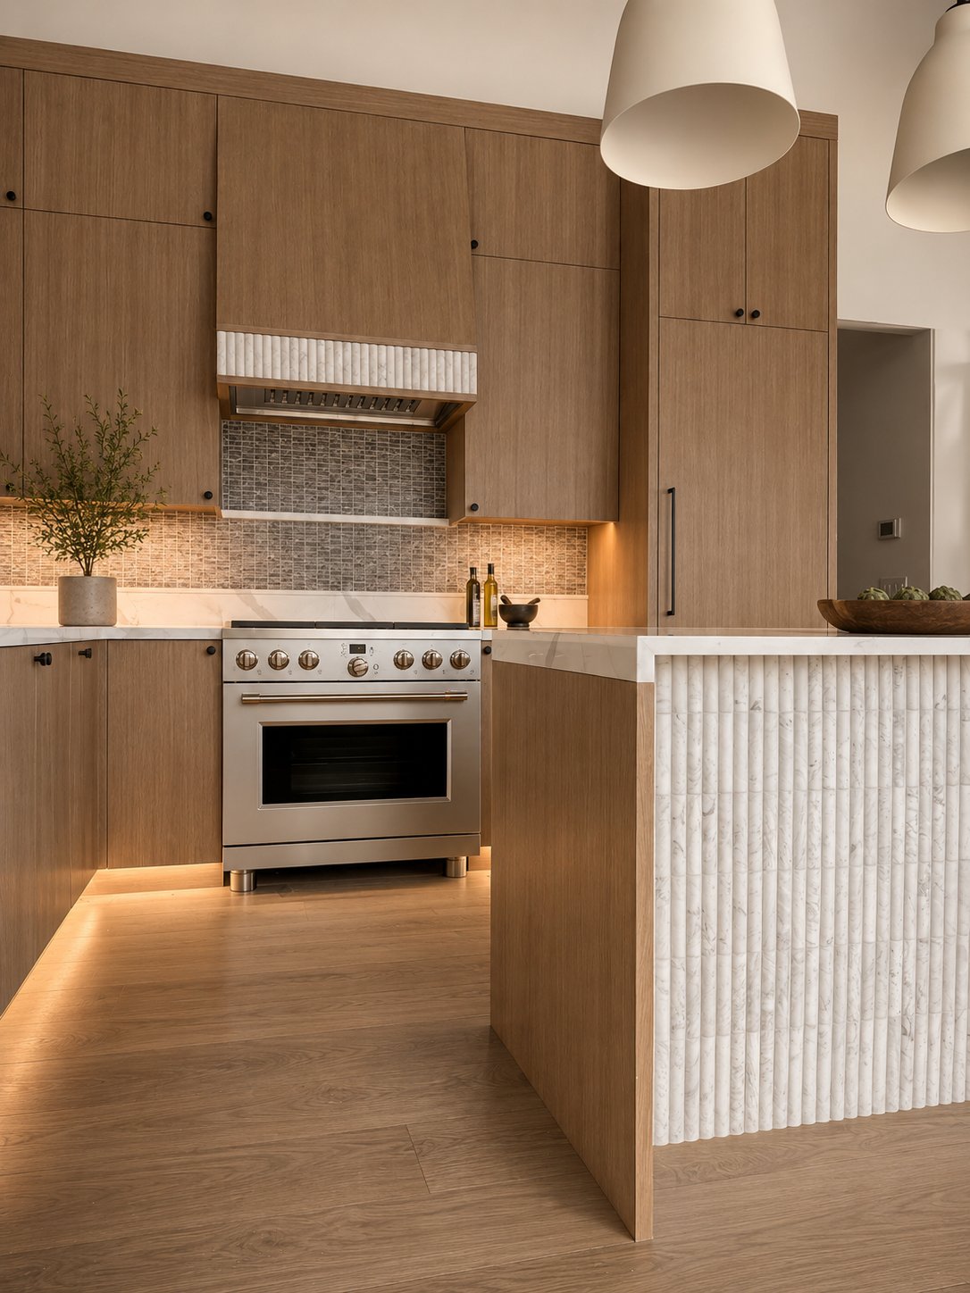
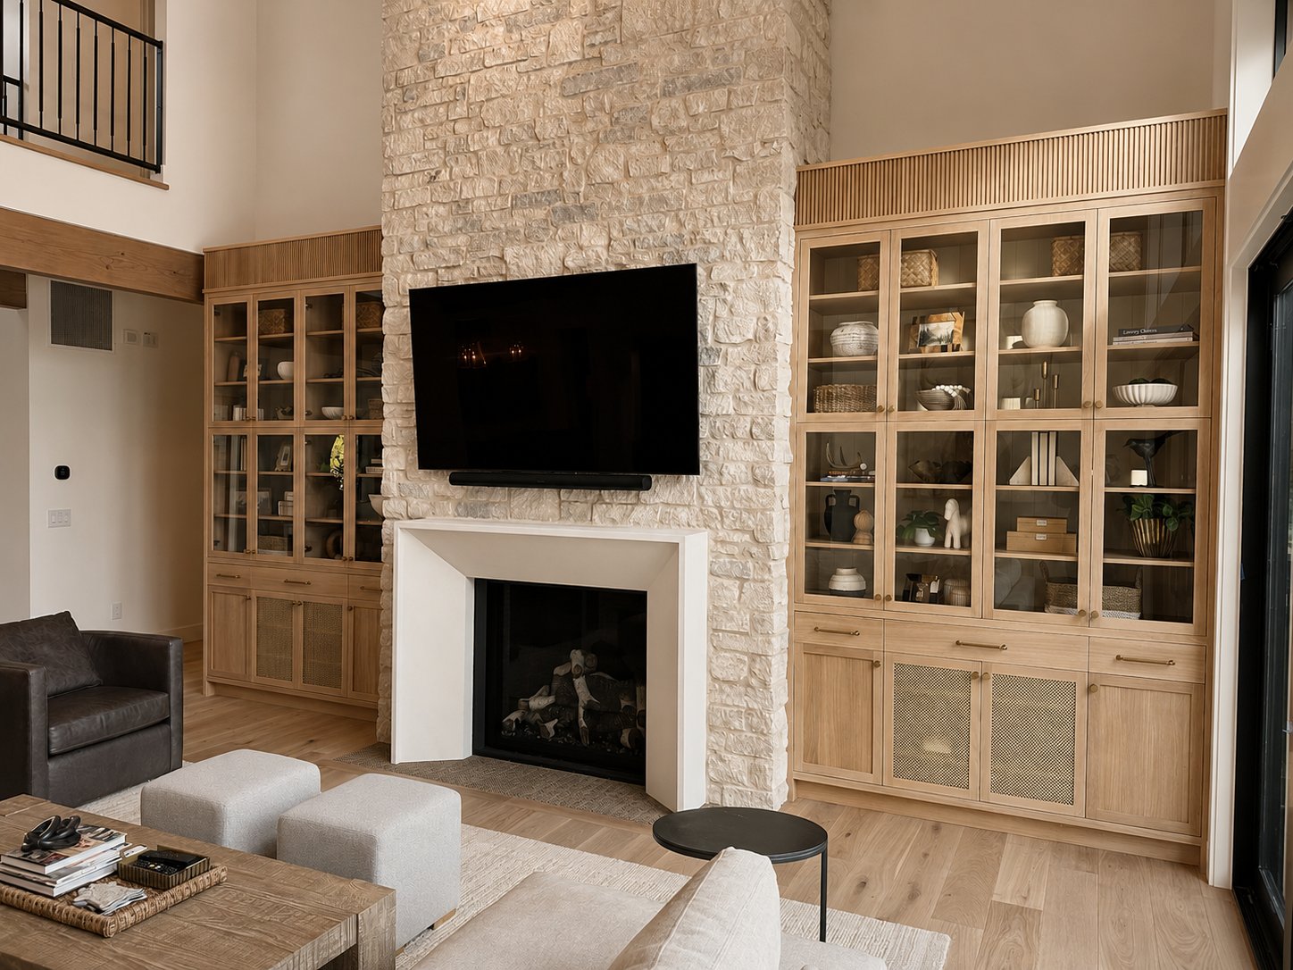
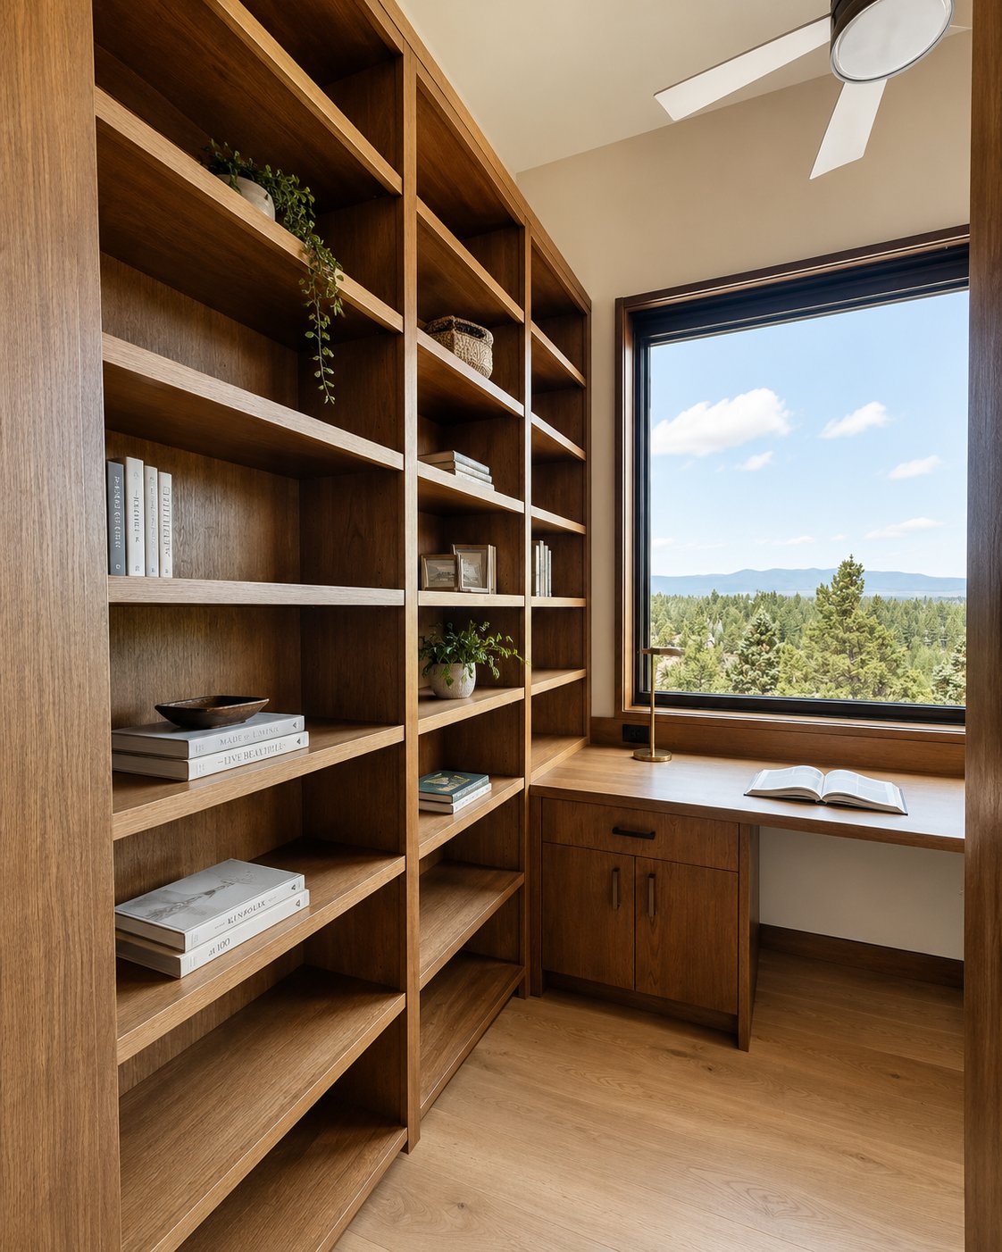
Tell us about your project — the consultation is free, whether you're a homeowner, builder, or designer.
Request a Free Design Consultation