Every piece below was designed, milled, and installed by our own team in Bend. Kitchens, built-ins, offices, vanities, and more — all 100% custom, no catalog lines.
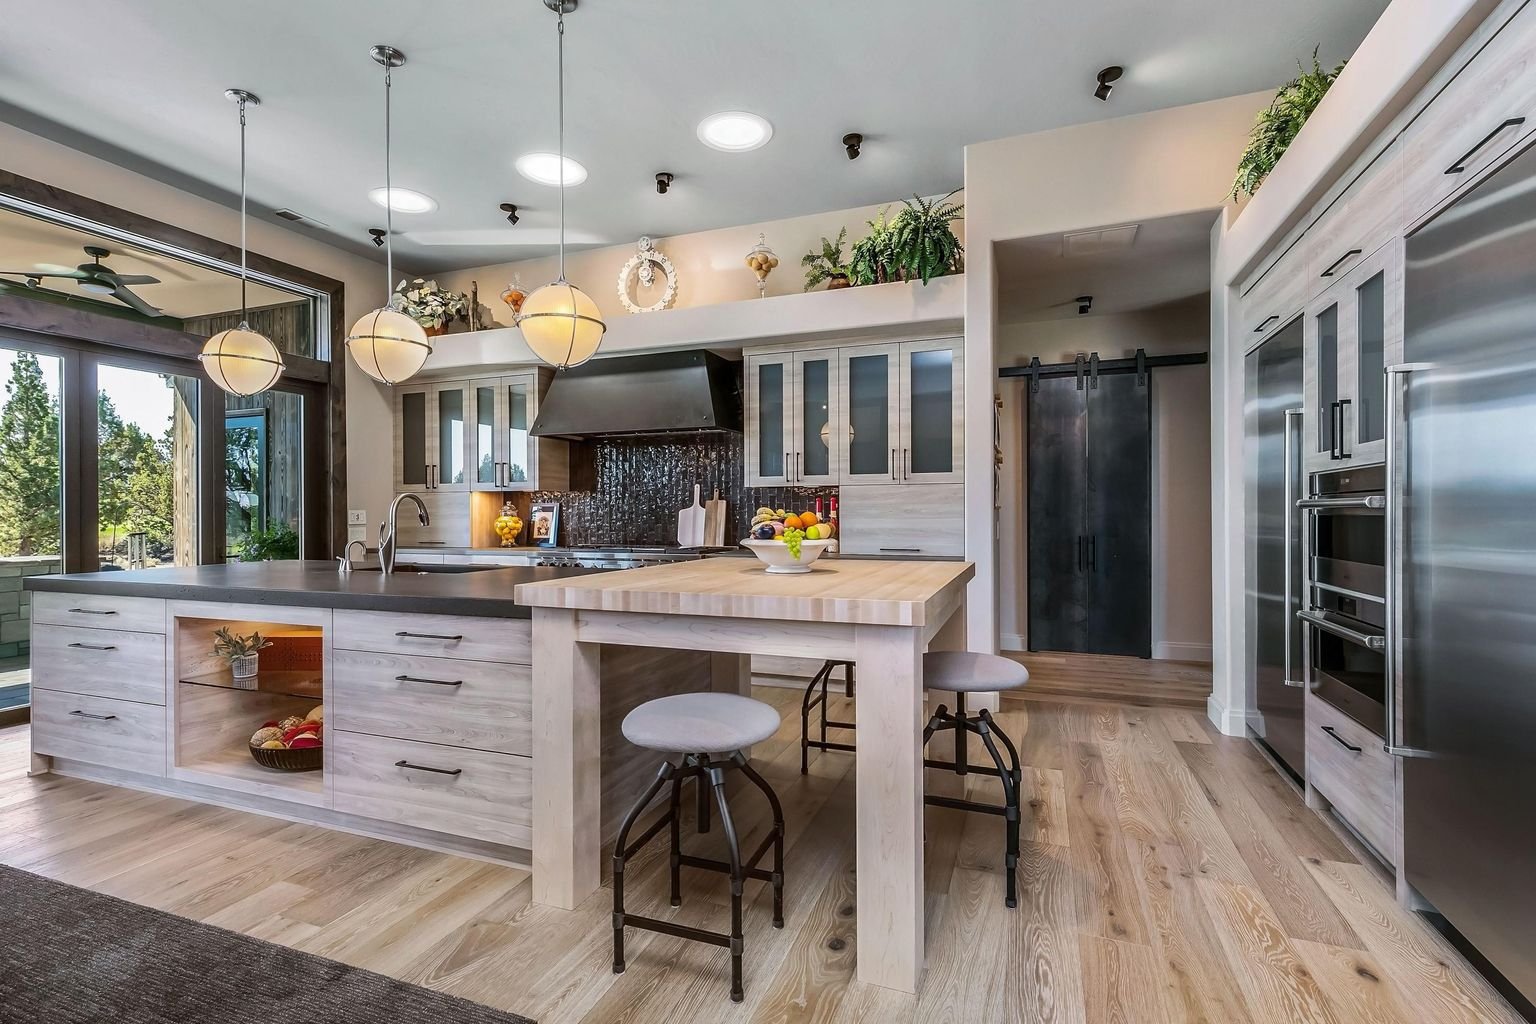
Two-tone island kitchen with full-height cabinetry and integrated paneled appliances.
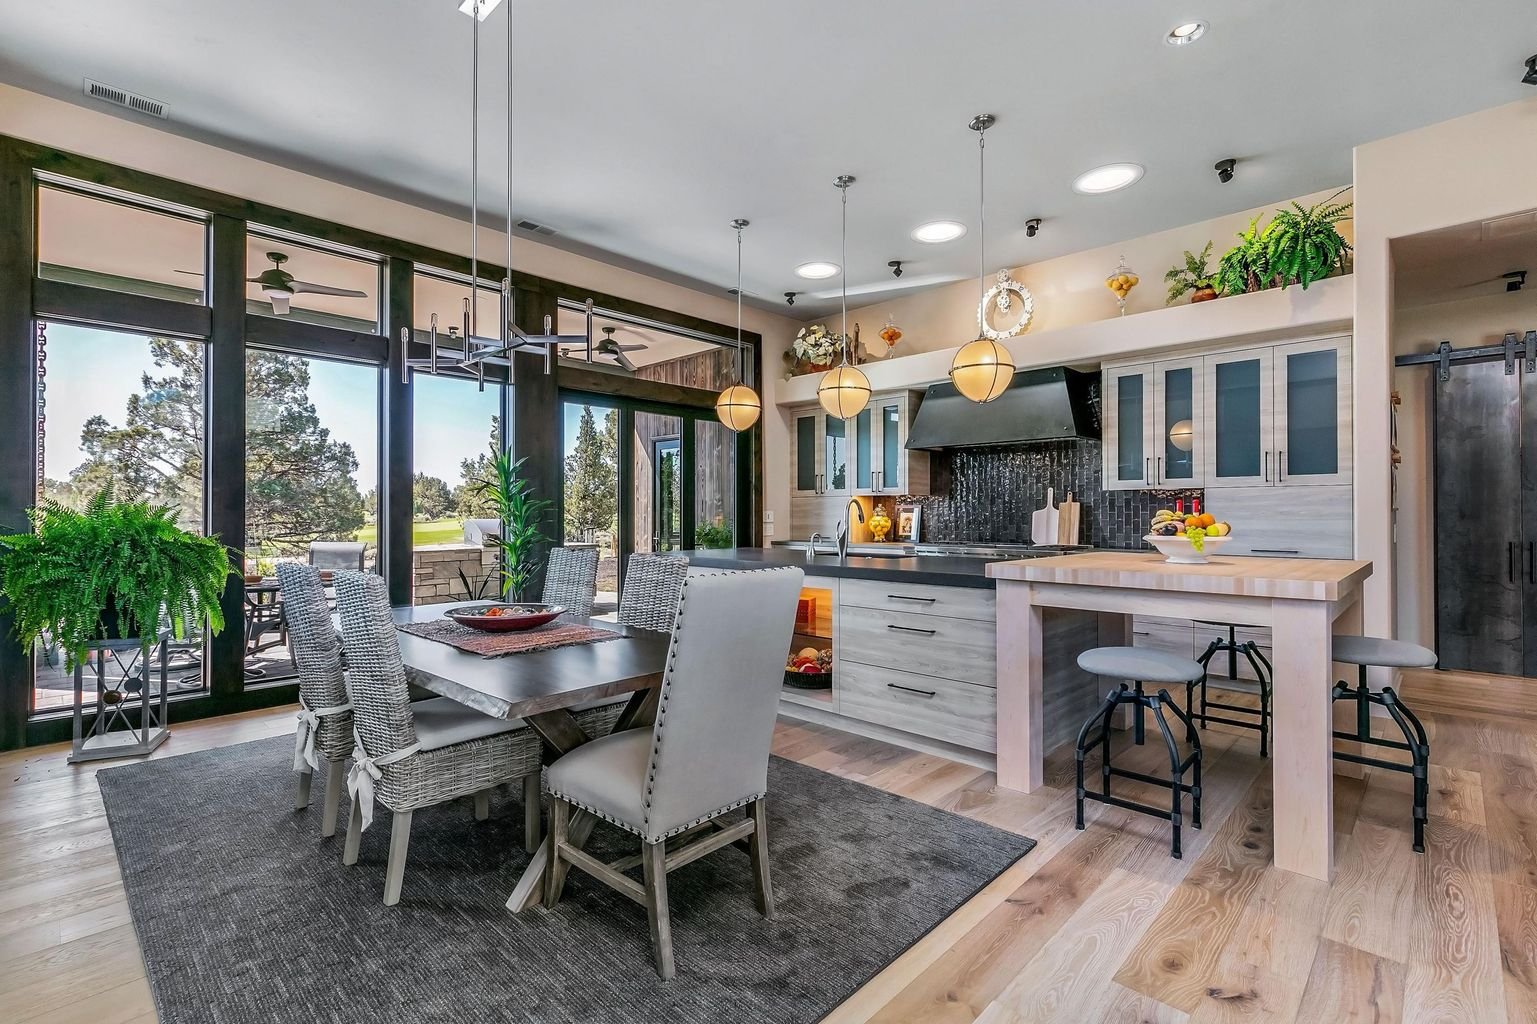
Cabinetry scaled to a wall of windows — storage that disappears into the architecture.
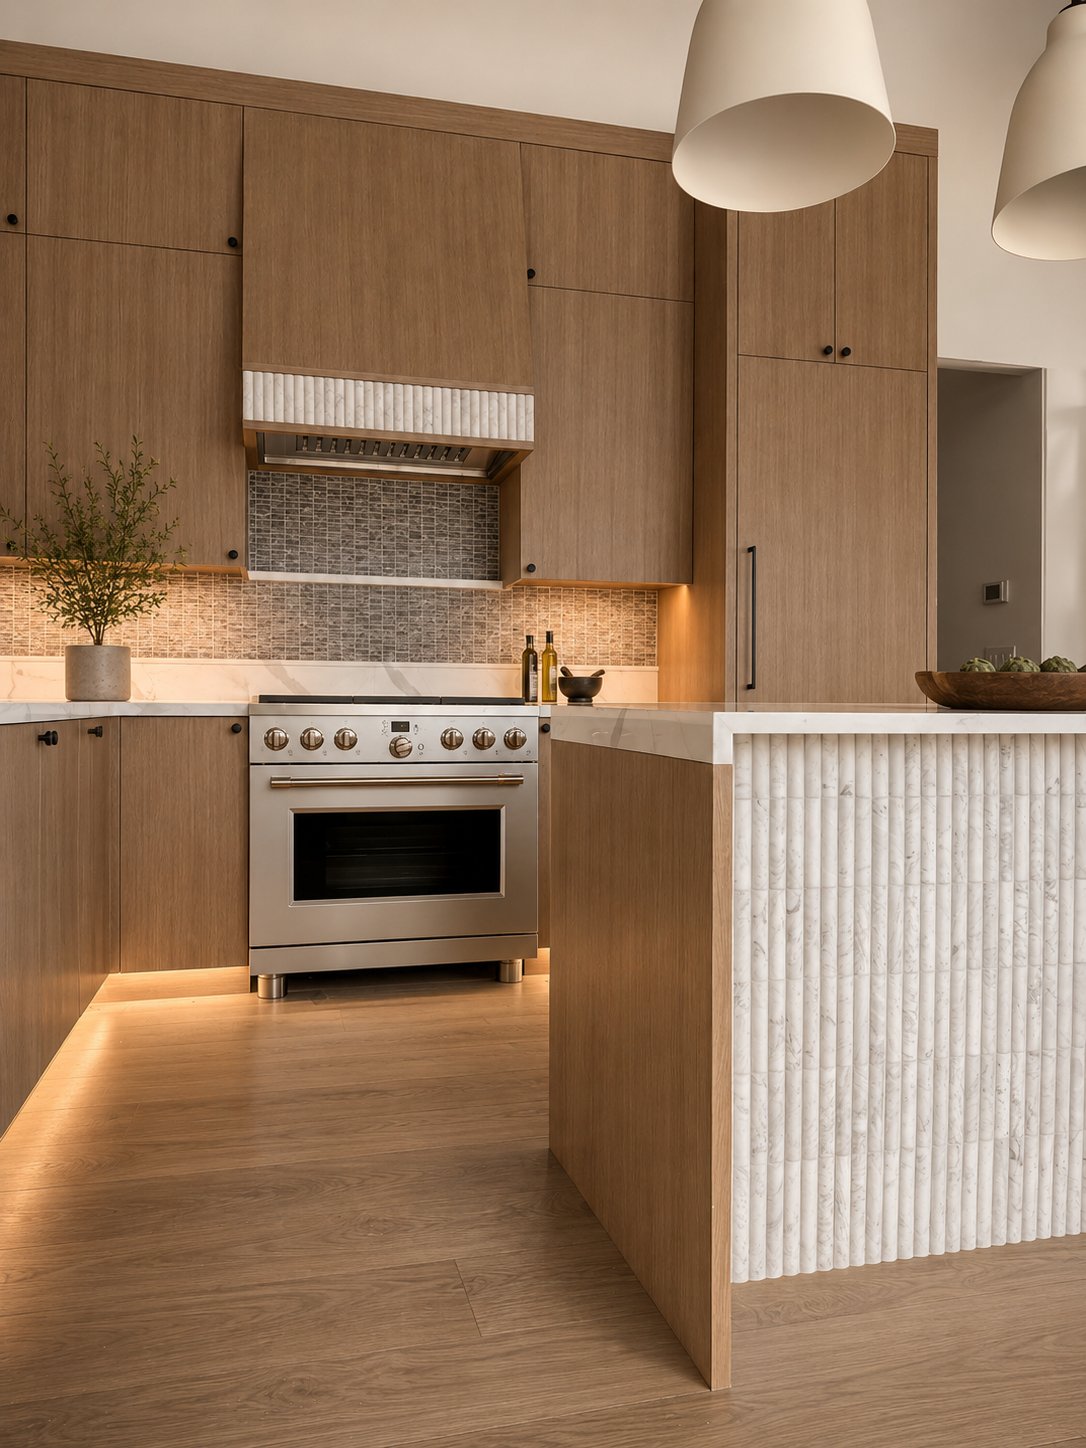
Rift-cut white oak, custom hood surround, and a fluted island base.
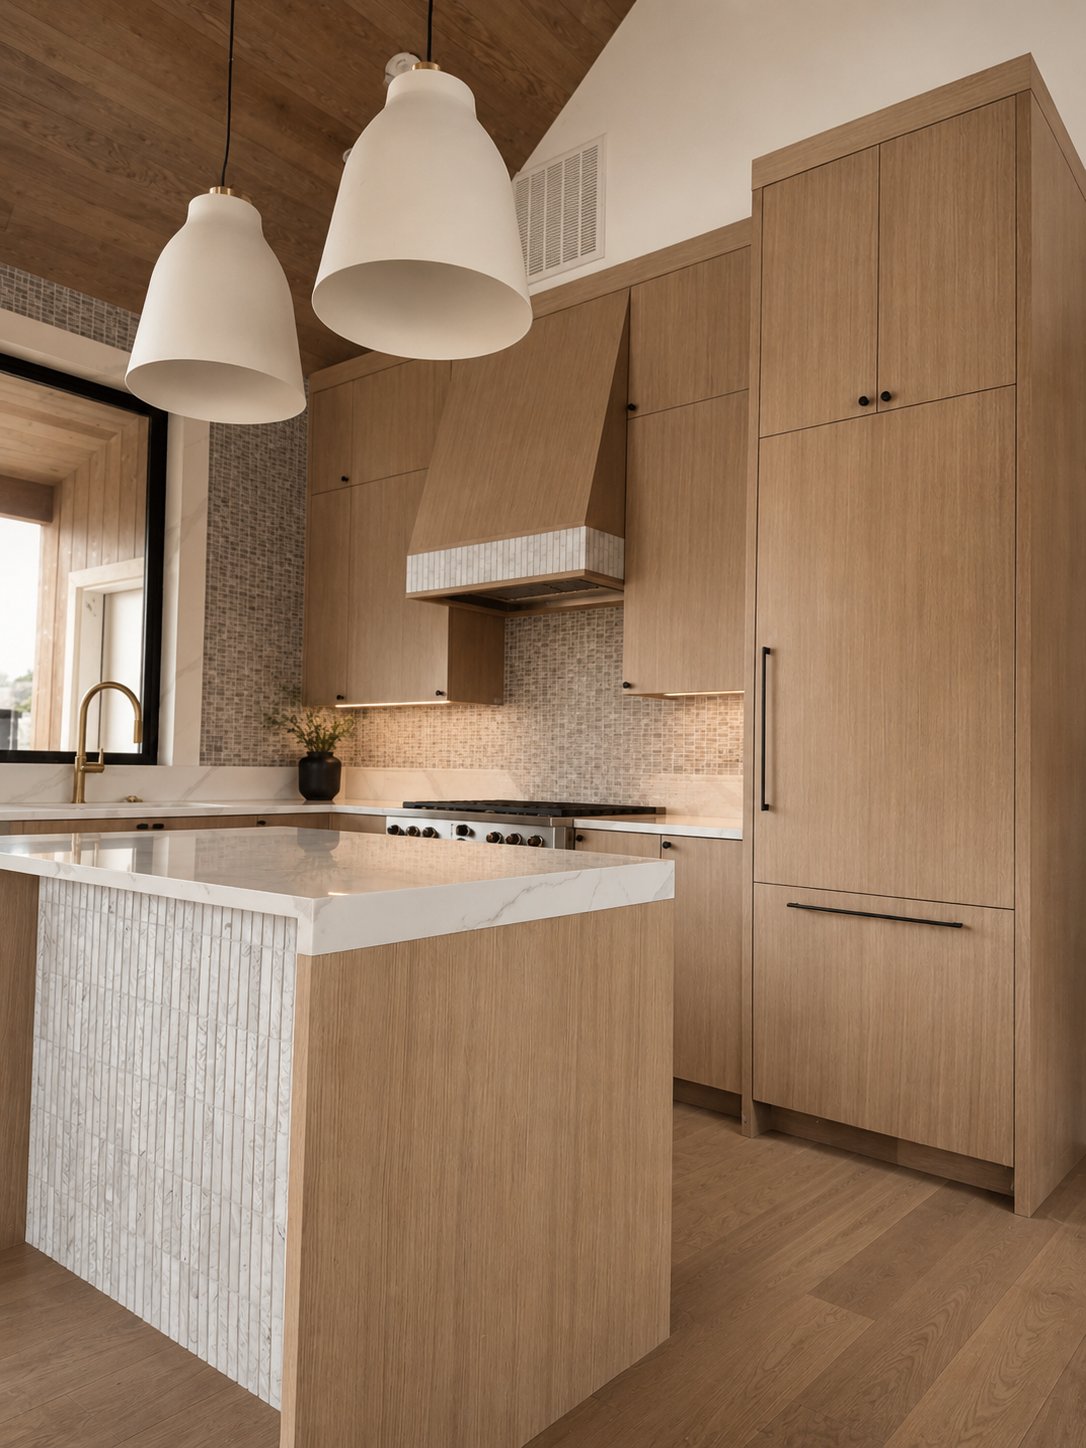
Warm oak cabinetry under vaulted ceilings with concealed task lighting.
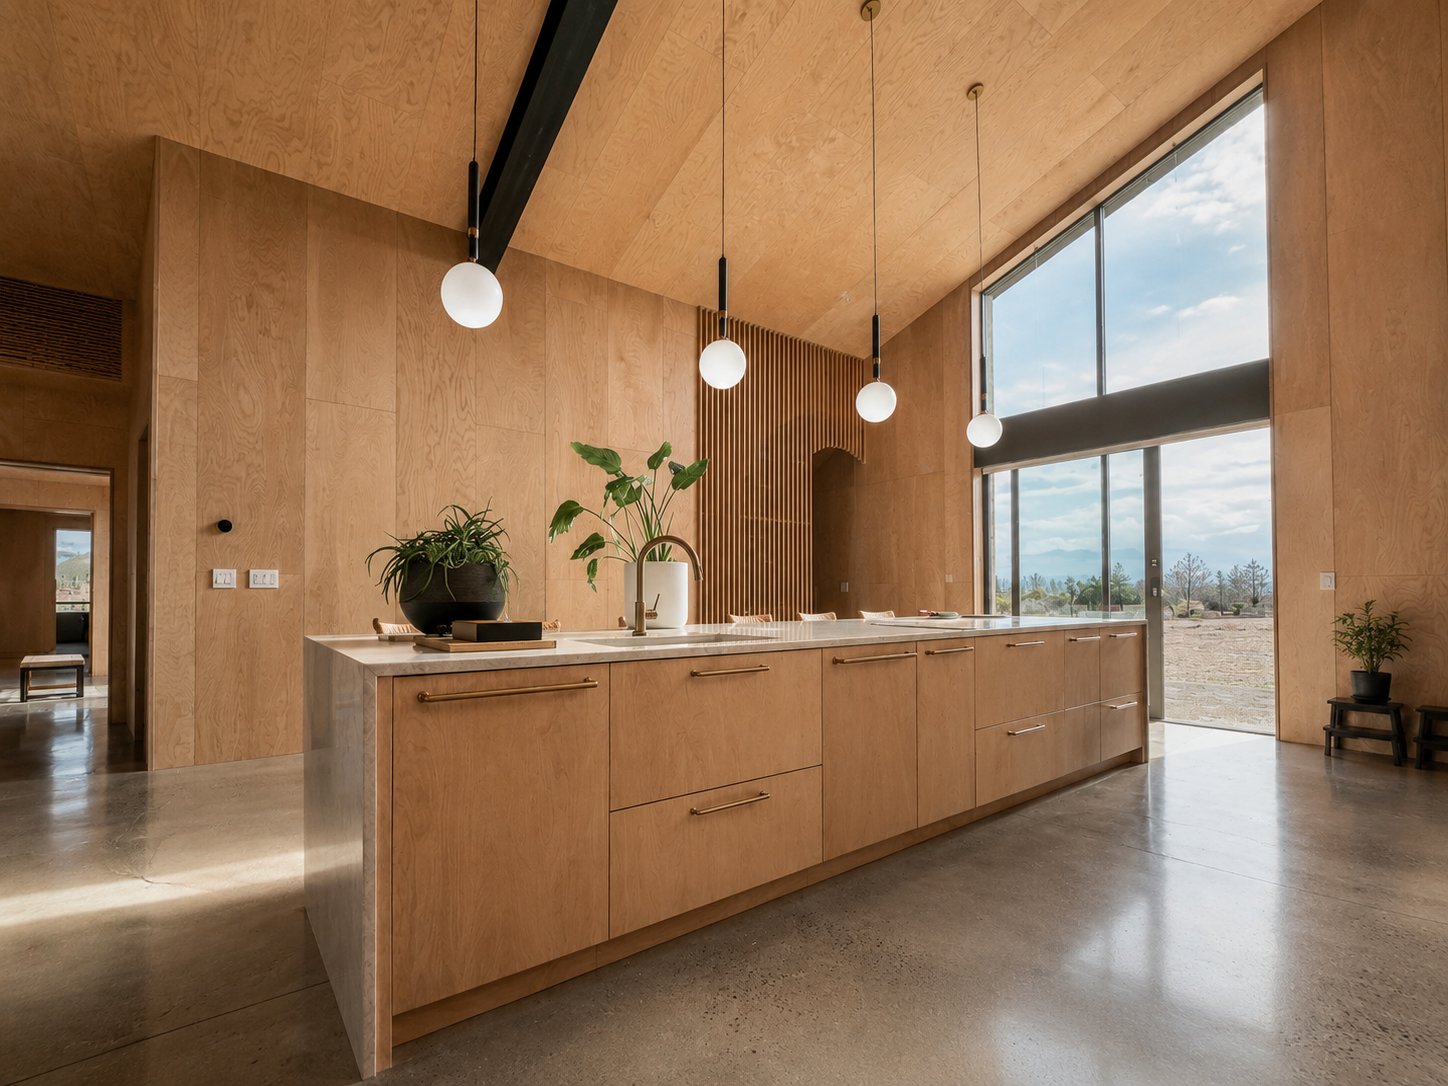
A single long island anchors this timber-framed great room.
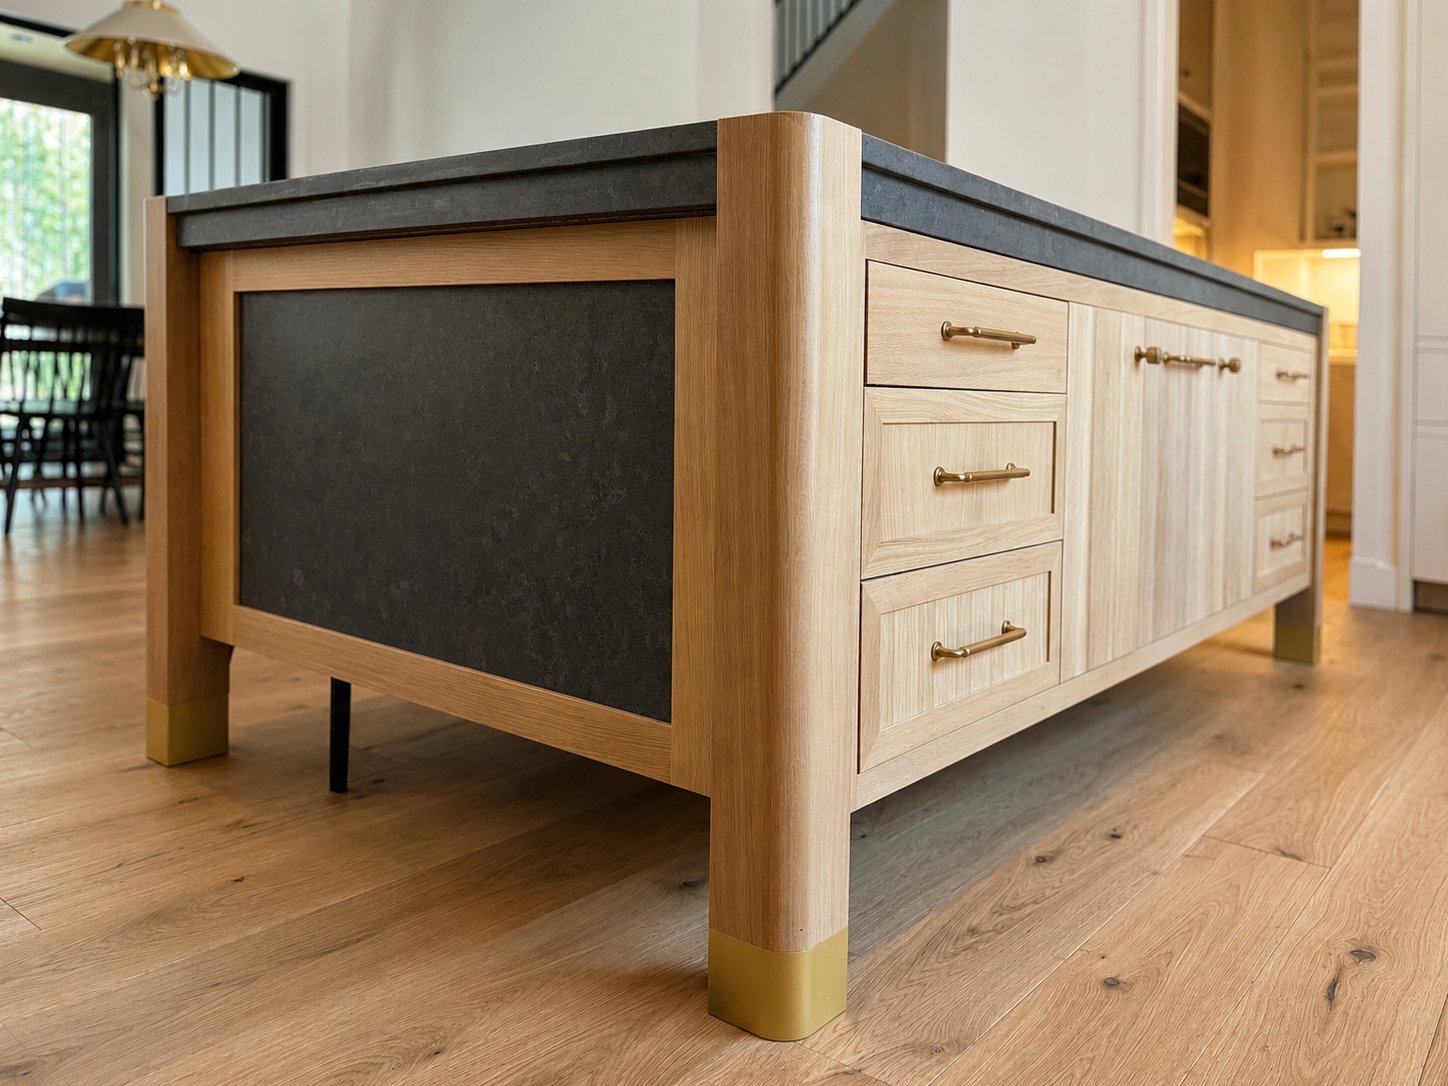
Charcoal-panel island with brass footrail and furniture-grade end panels.
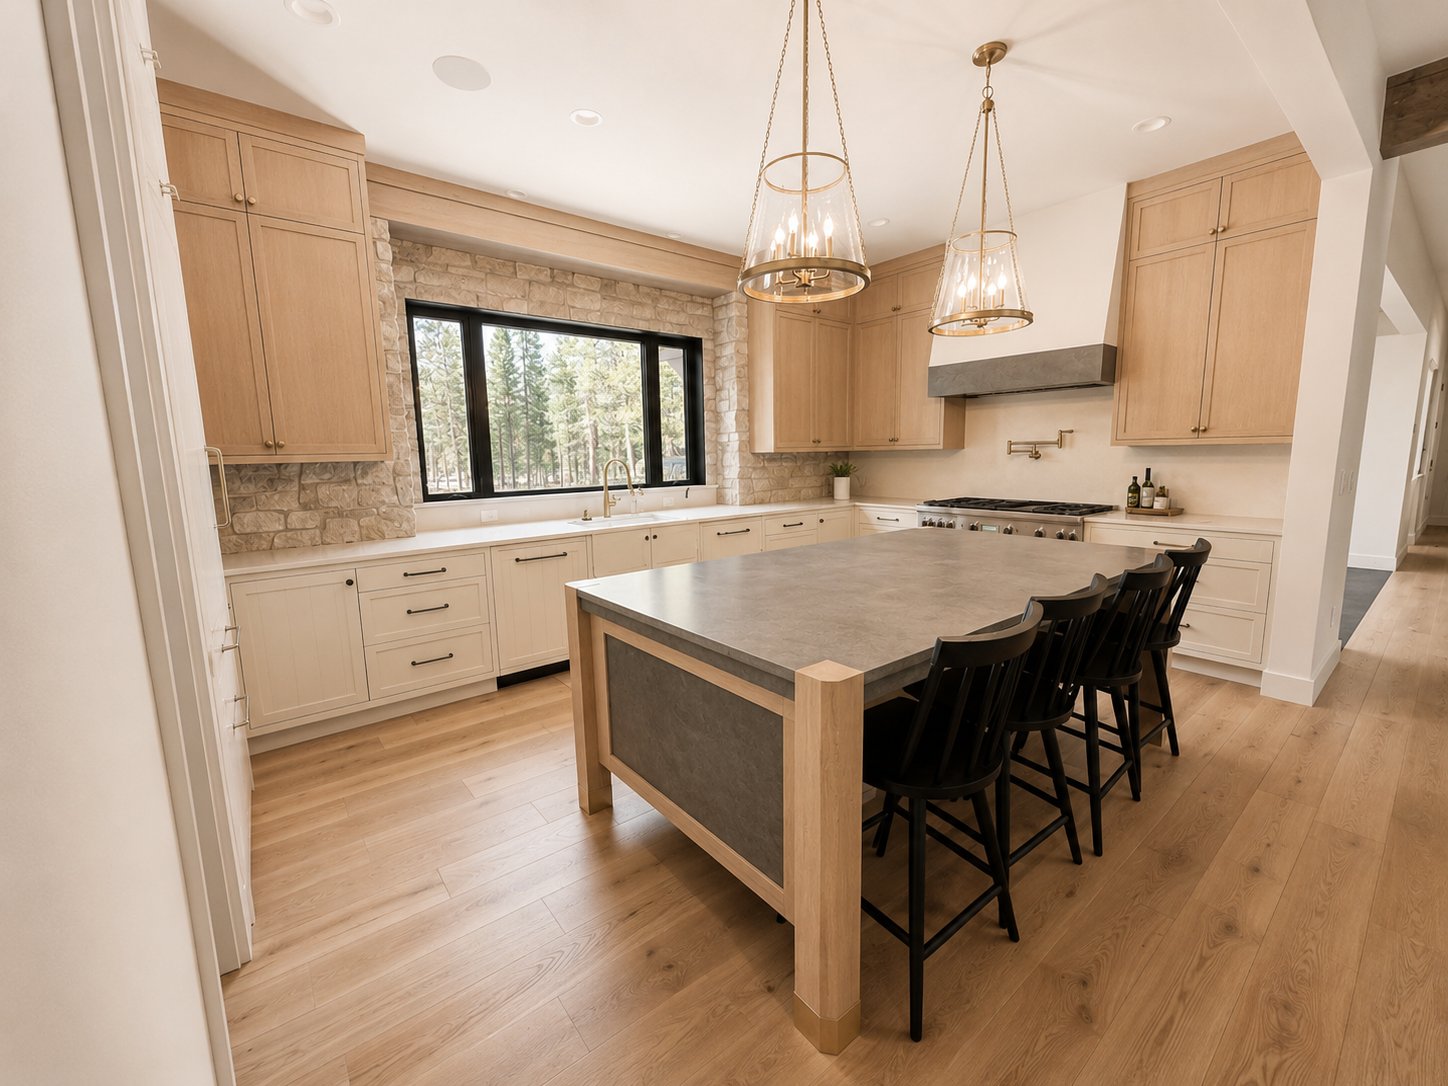
Painted perimeter with oak island — a Central Oregon favorite.
.jpg)
Fully integrated refrigeration behind custom panels, stone accents.
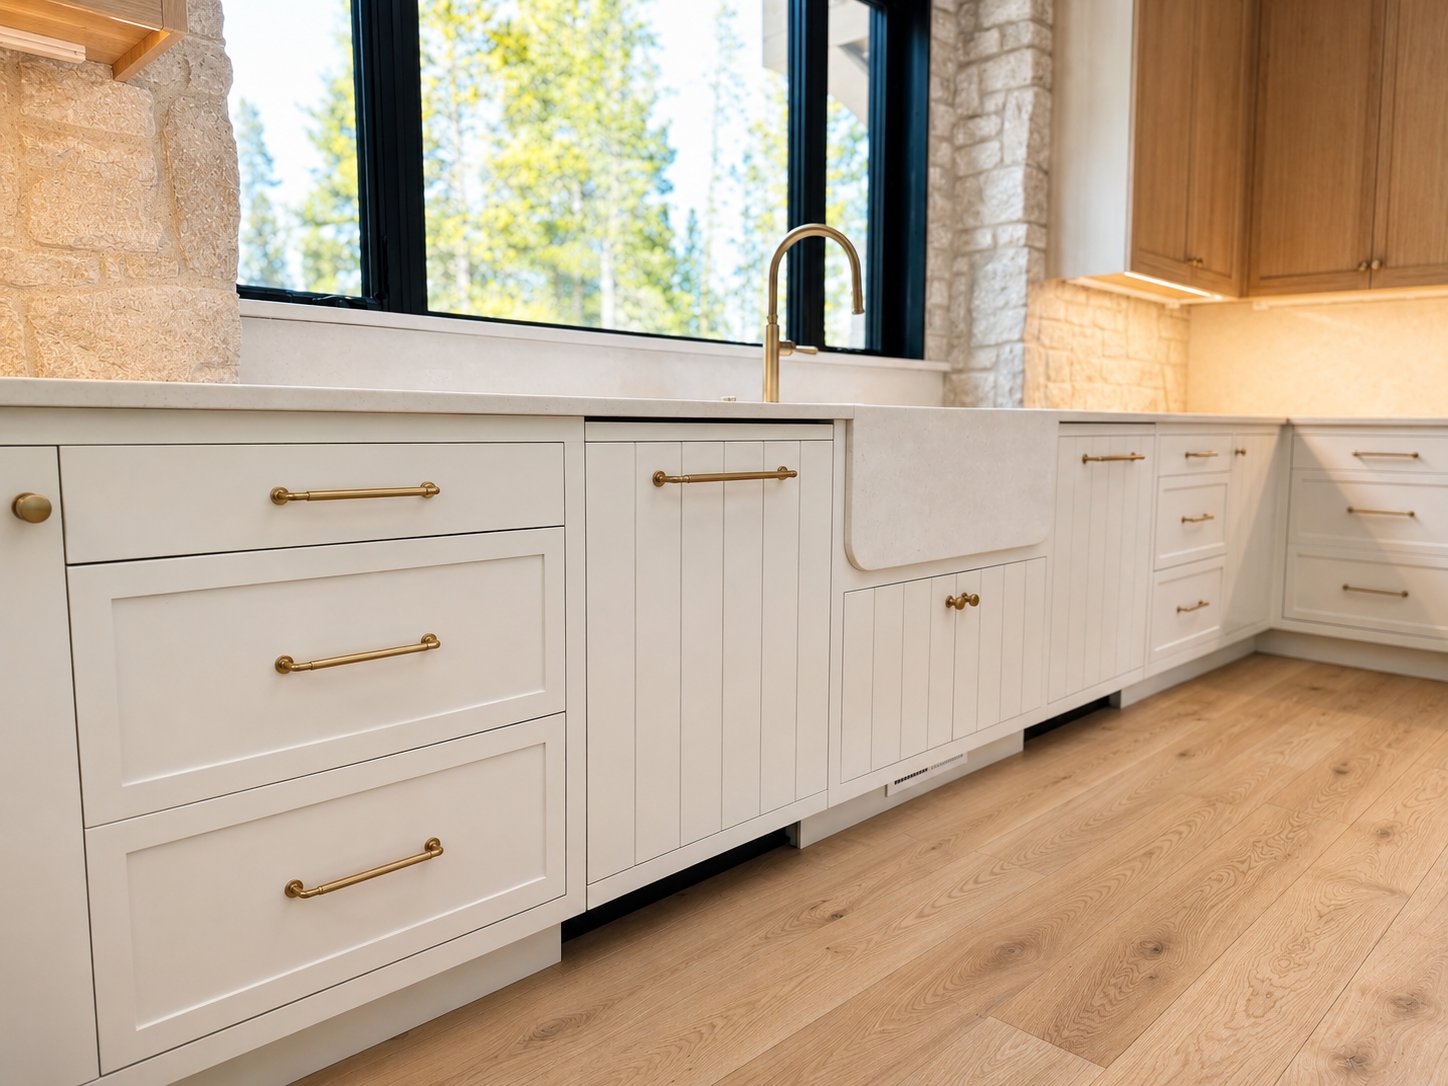
Inset doors, brass hardware, and an apron-front sink under the window.
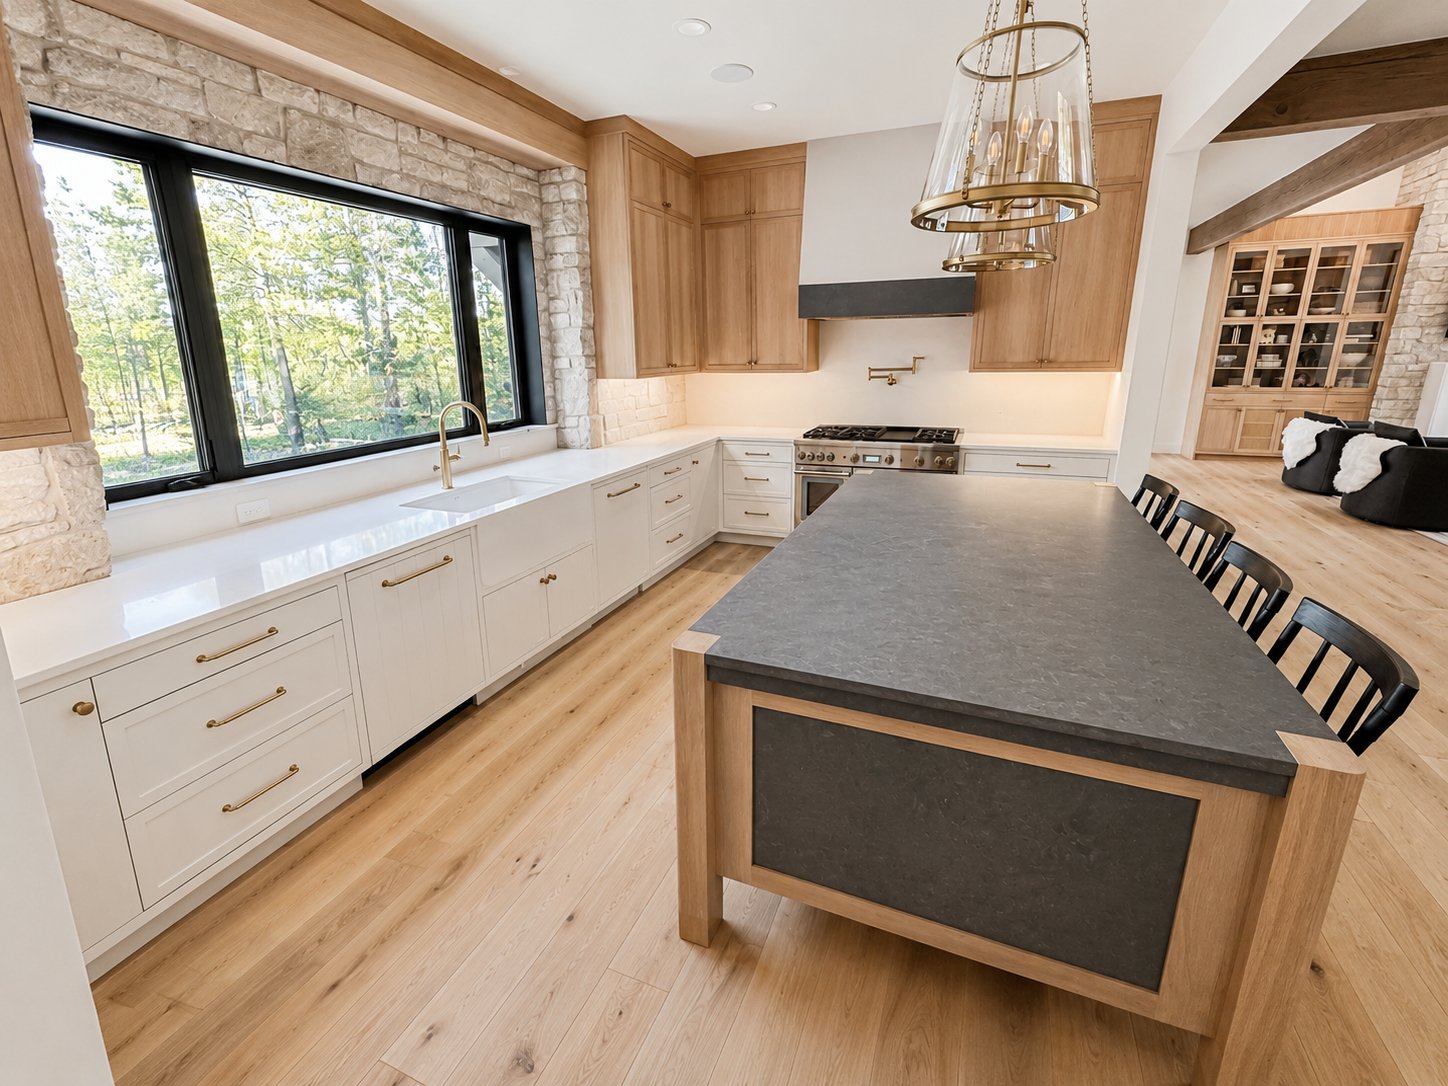
A bright perimeter run set under a wall of windows, with a two-tone island.
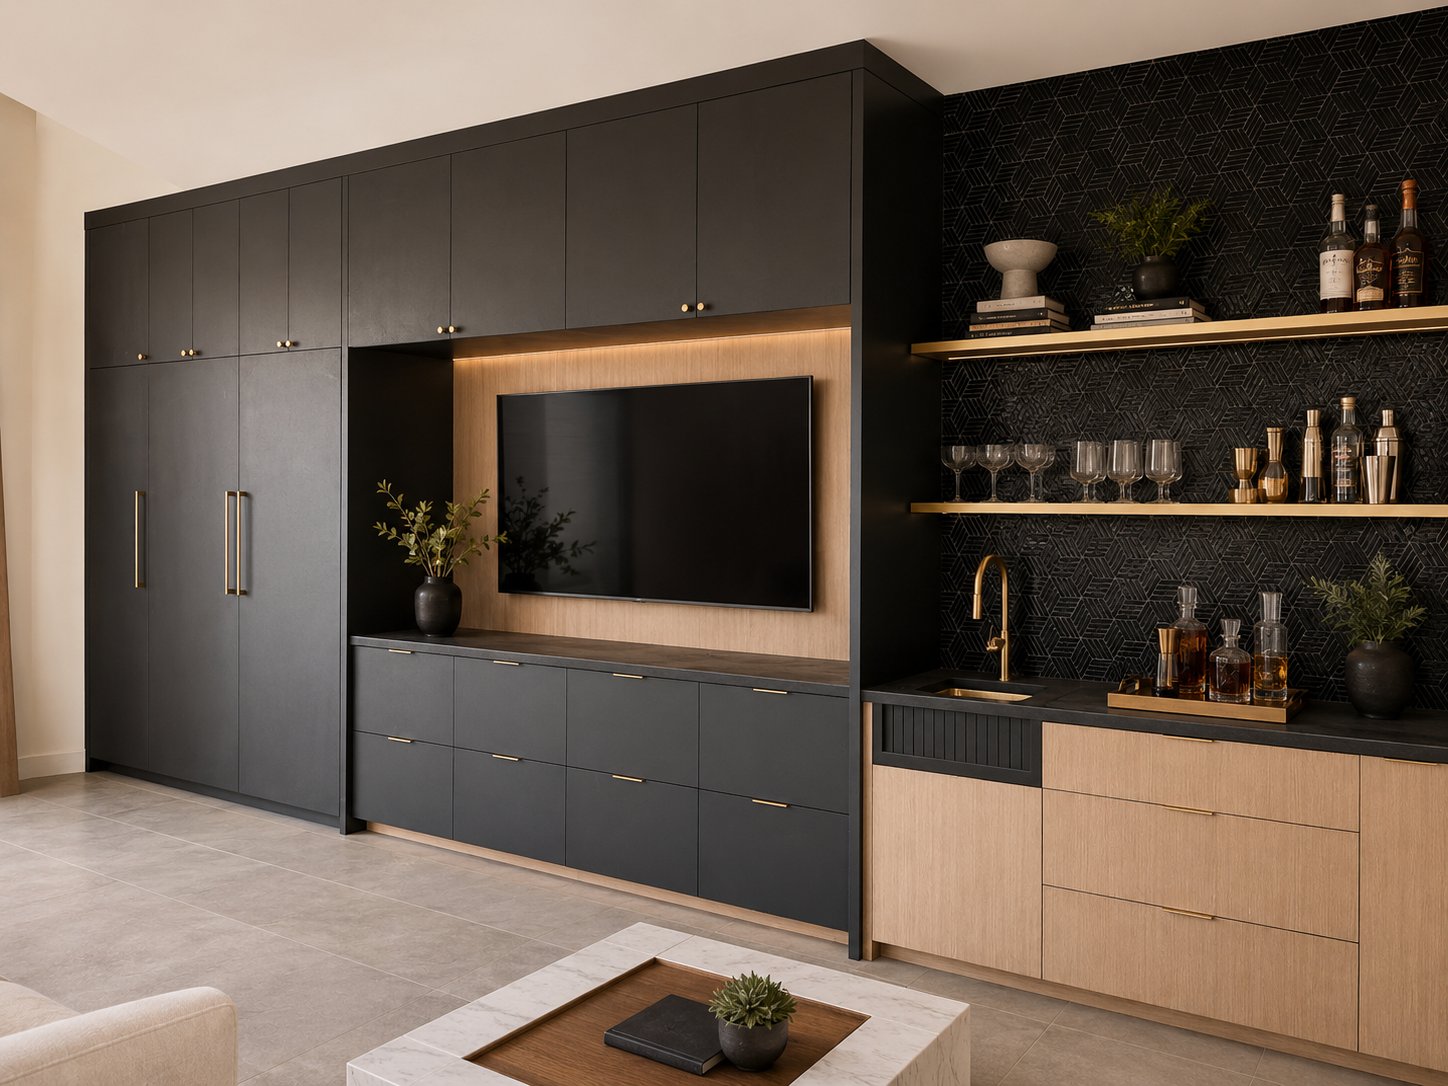
Floor-to-ceiling media wall with integrated bar and display shelving.
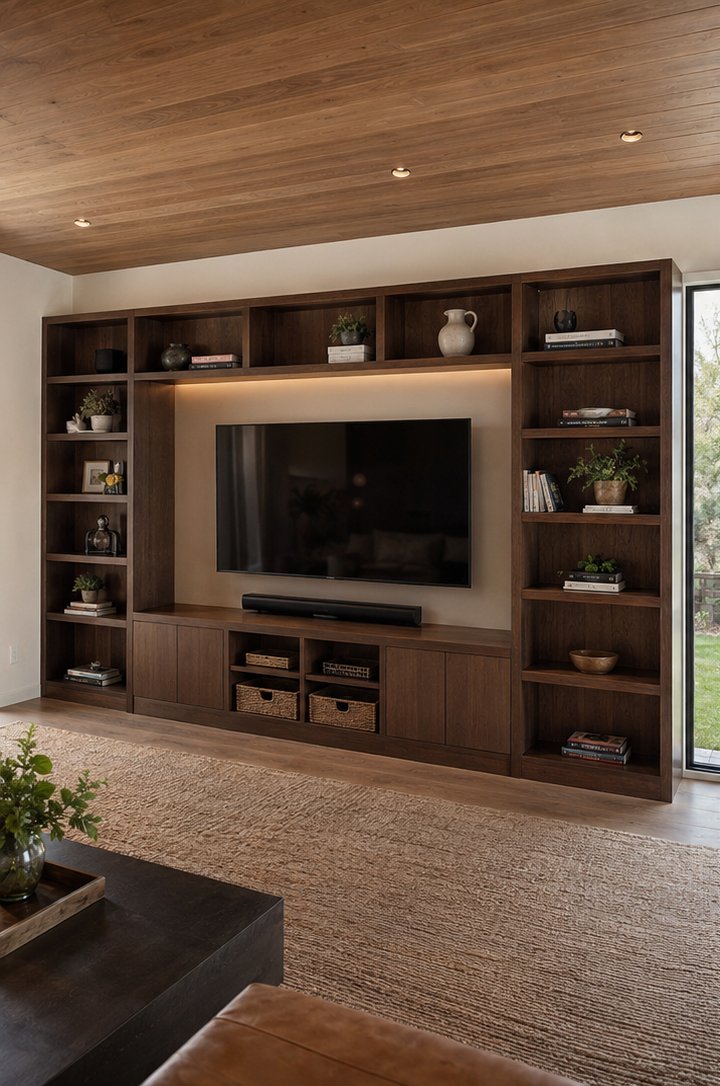
A television wall that reads as furniture, not cabinetry.
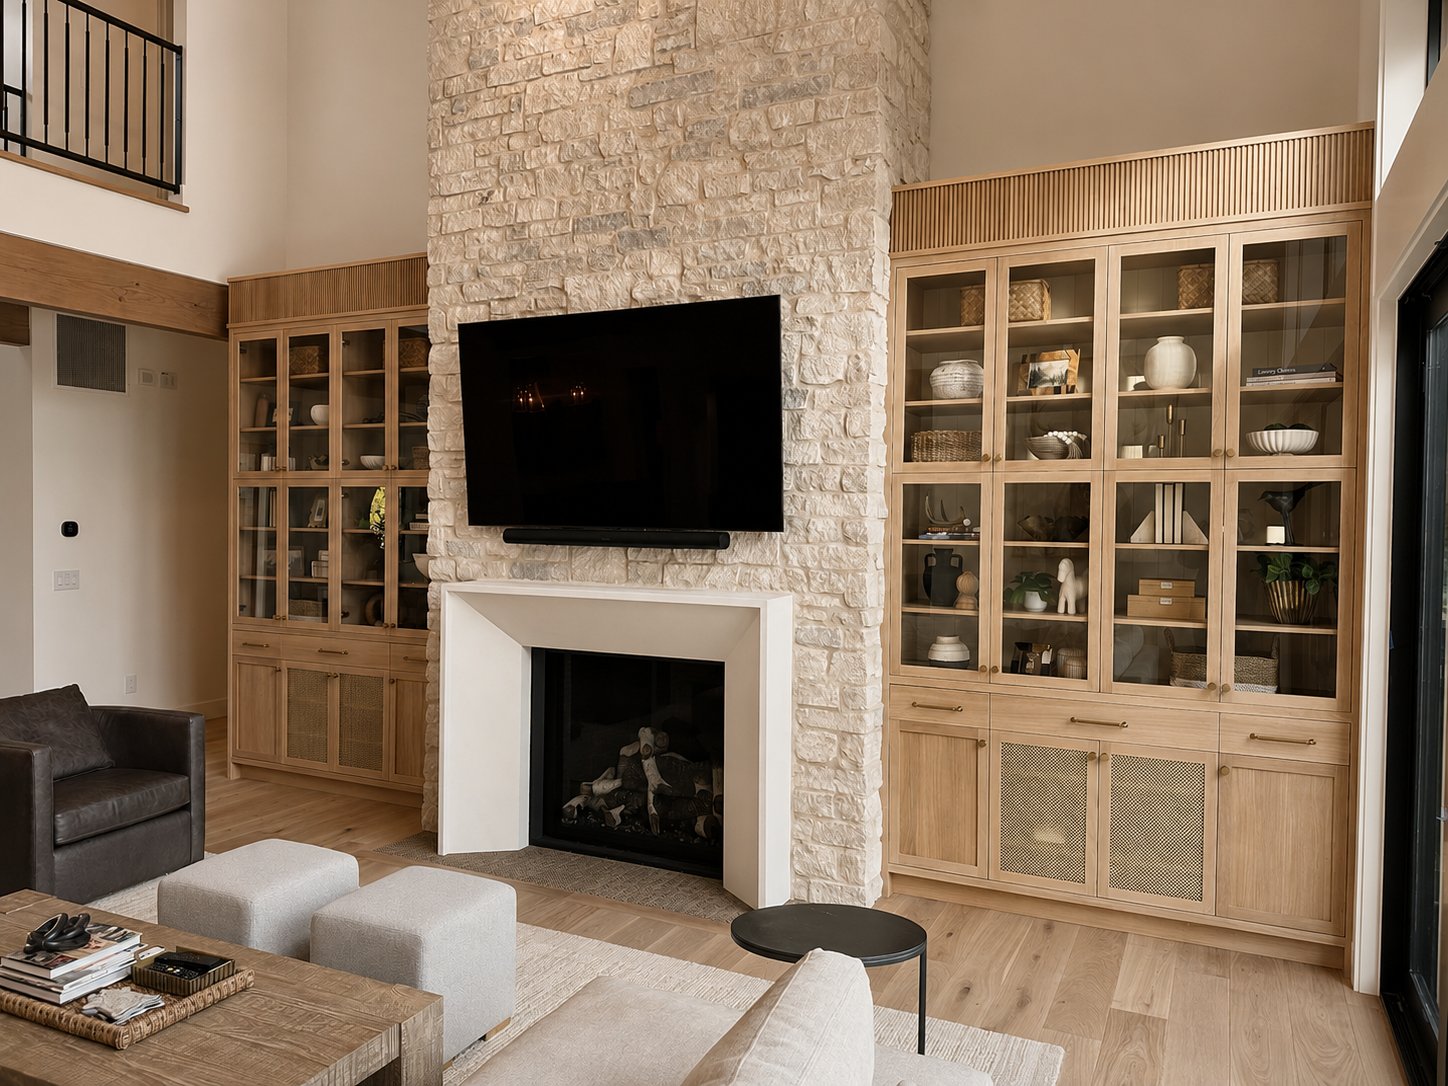
Glass-front display cabinets flanking a full-height stone hearth.
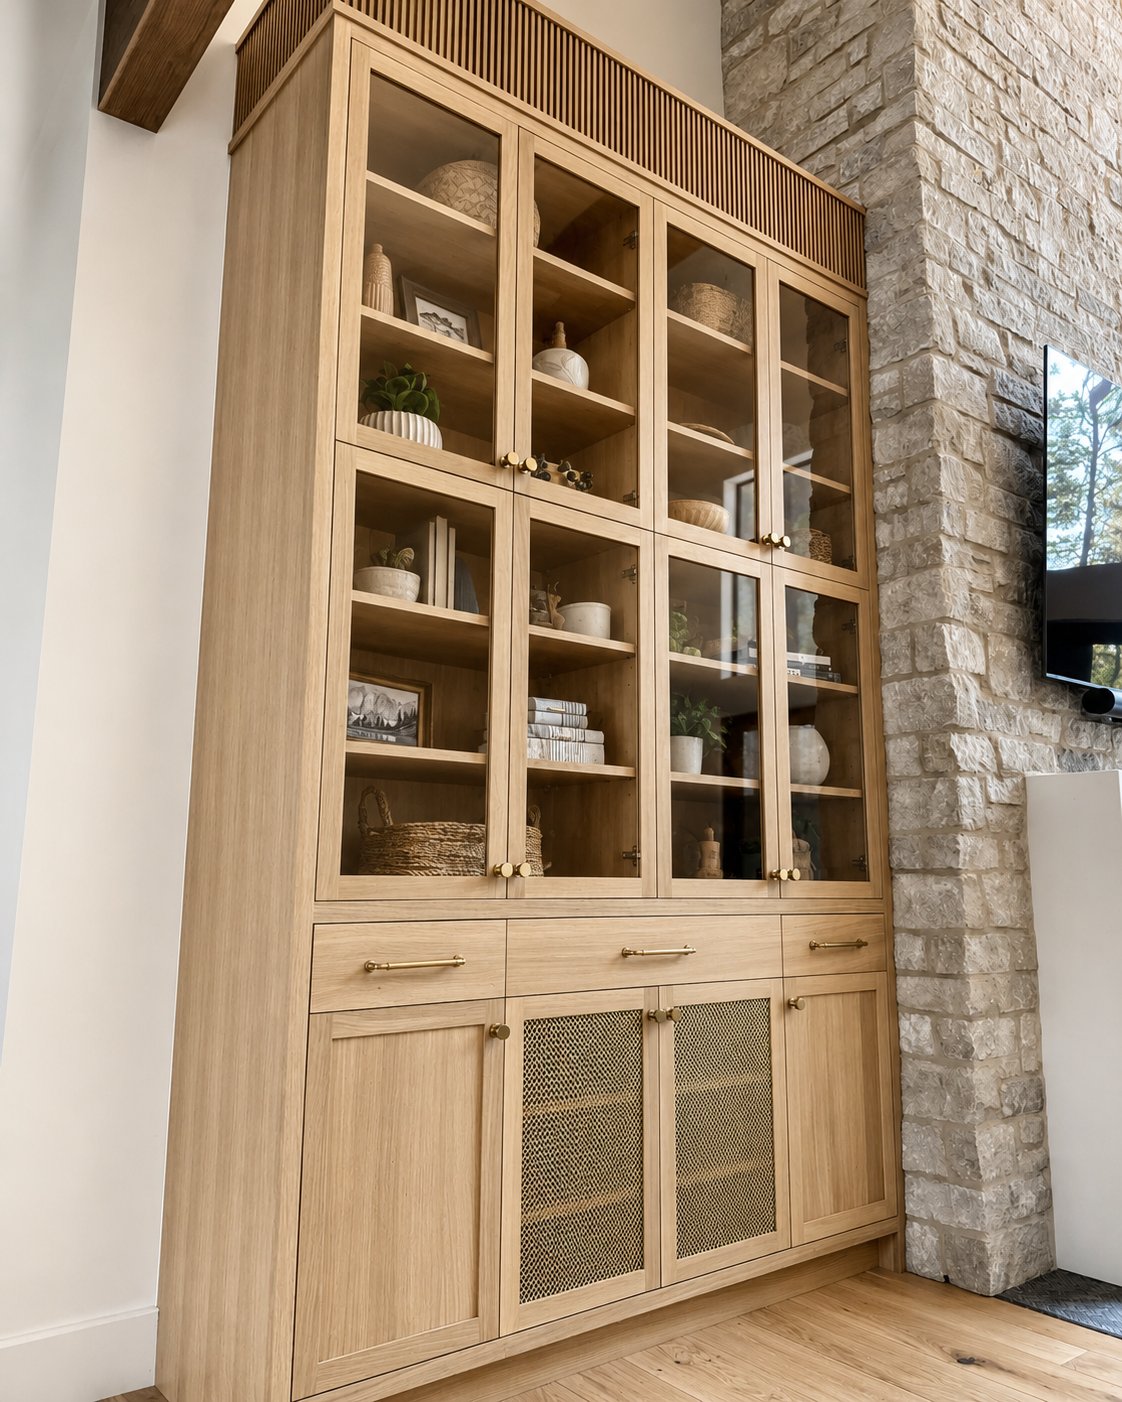
A furniture-grade hutch with mullioned glass doors against natural stone.
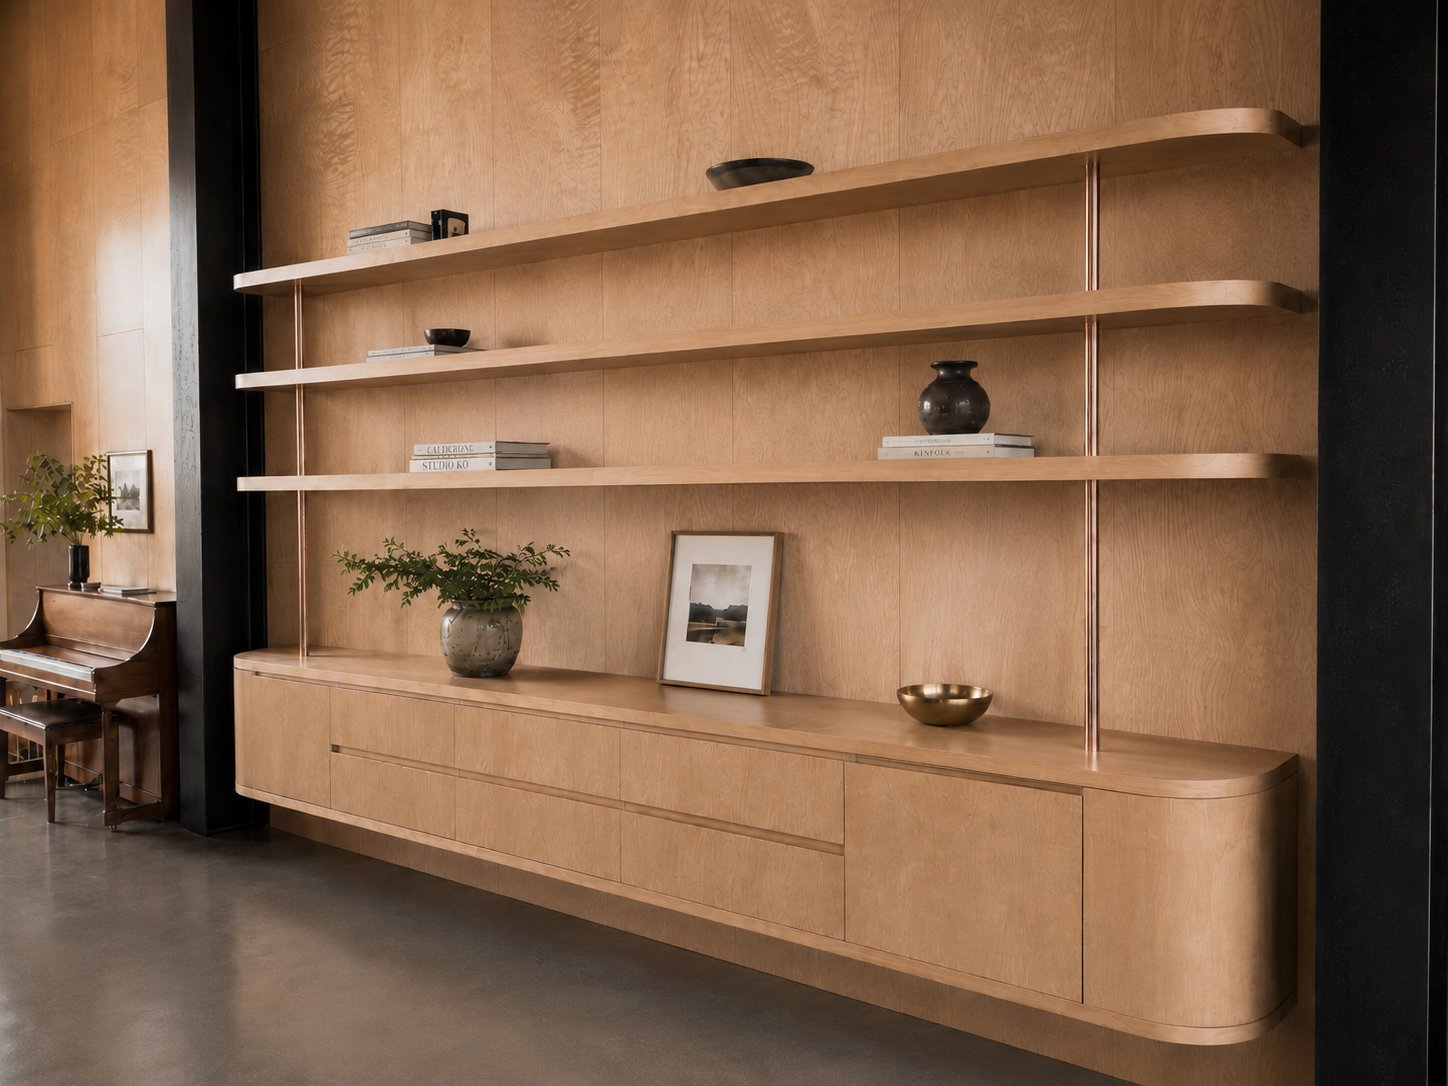
Floating oak shelving over a long media console.
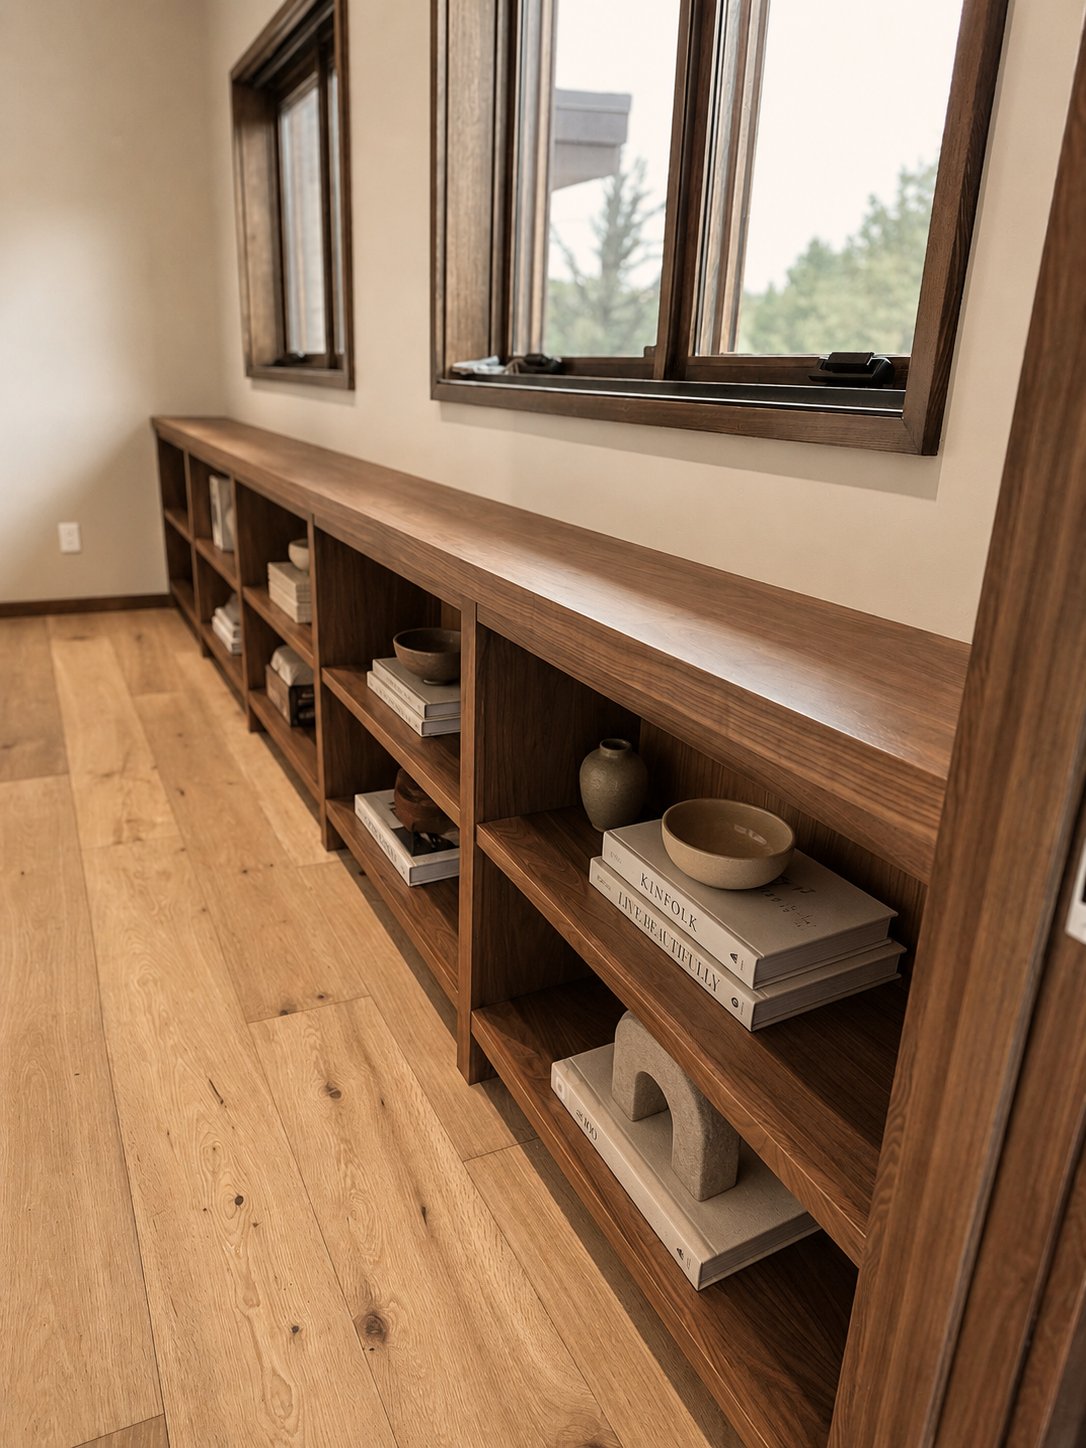
Low built-in shelving that turns a window wall into a reading nook.
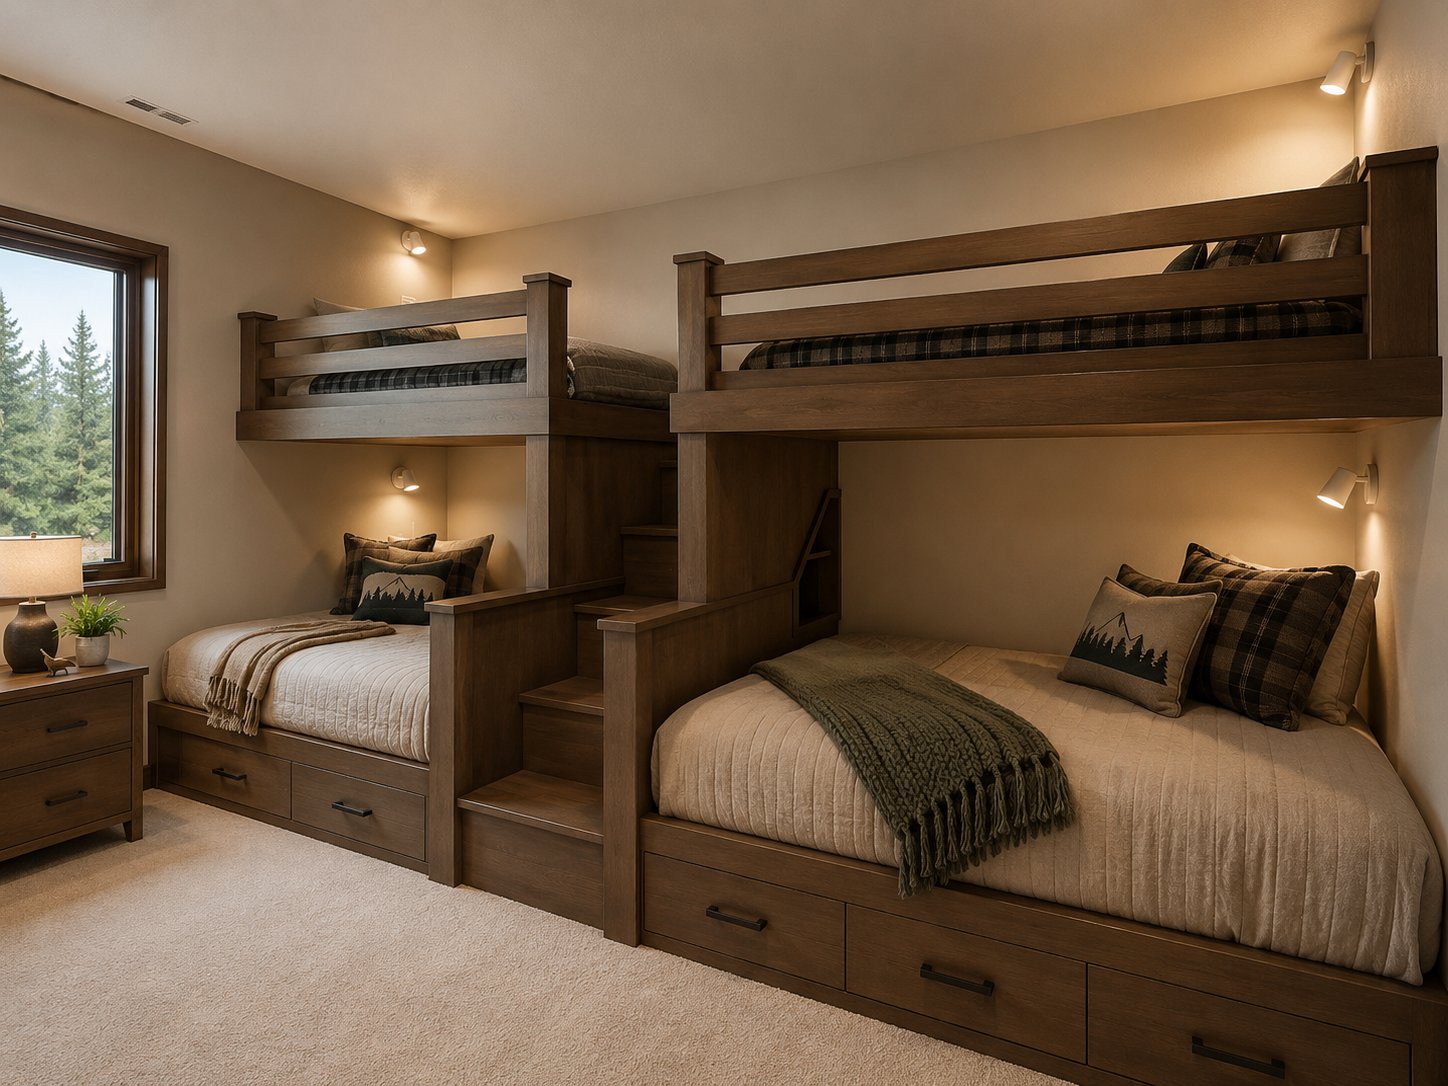
Custom bunk room — ladders, rails, and storage stairs, all millwork.
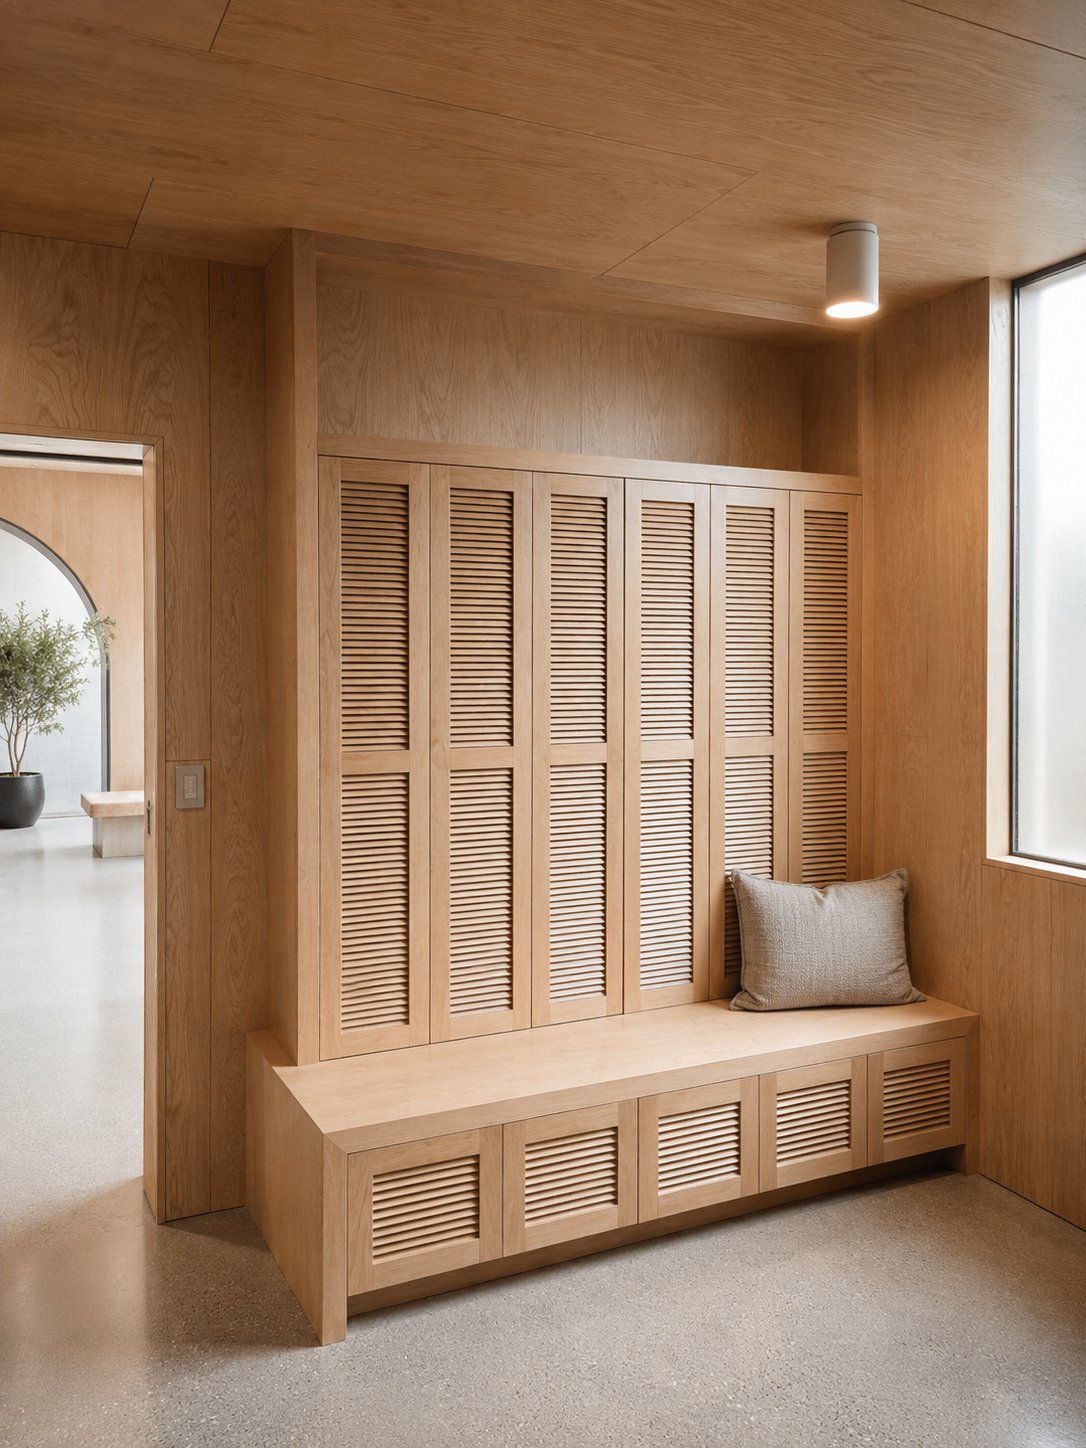
Family drop-zone with lockers, bench seat, and hidden storage.
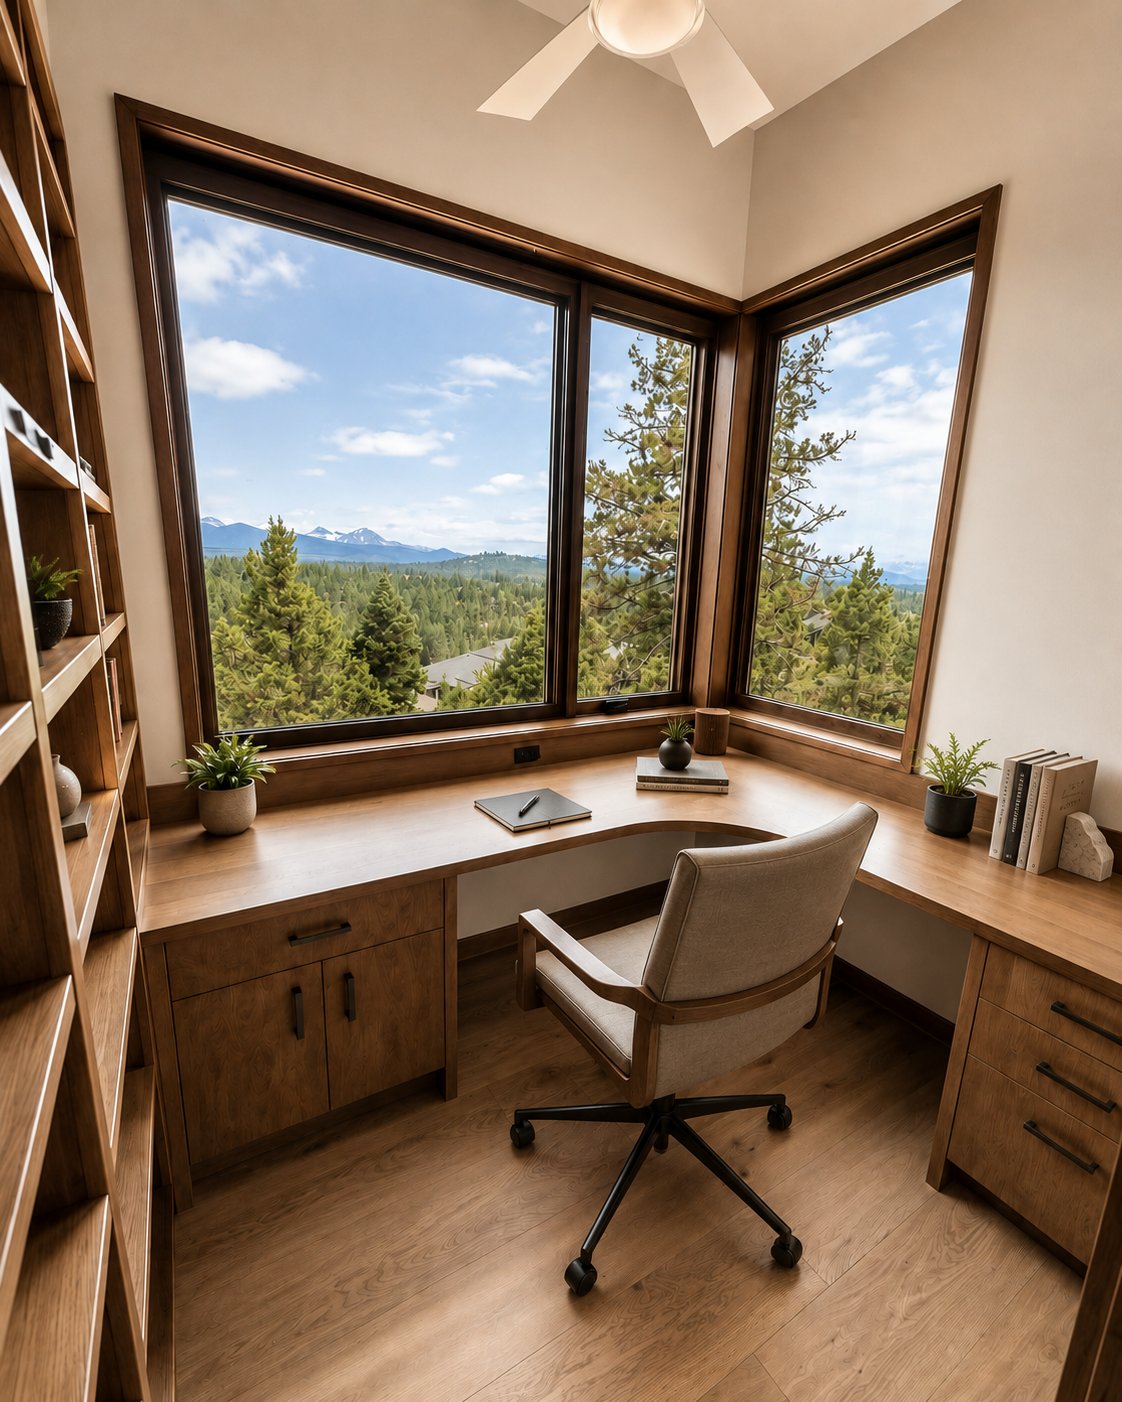
A wraparound built-in desk aimed at the Cascades.
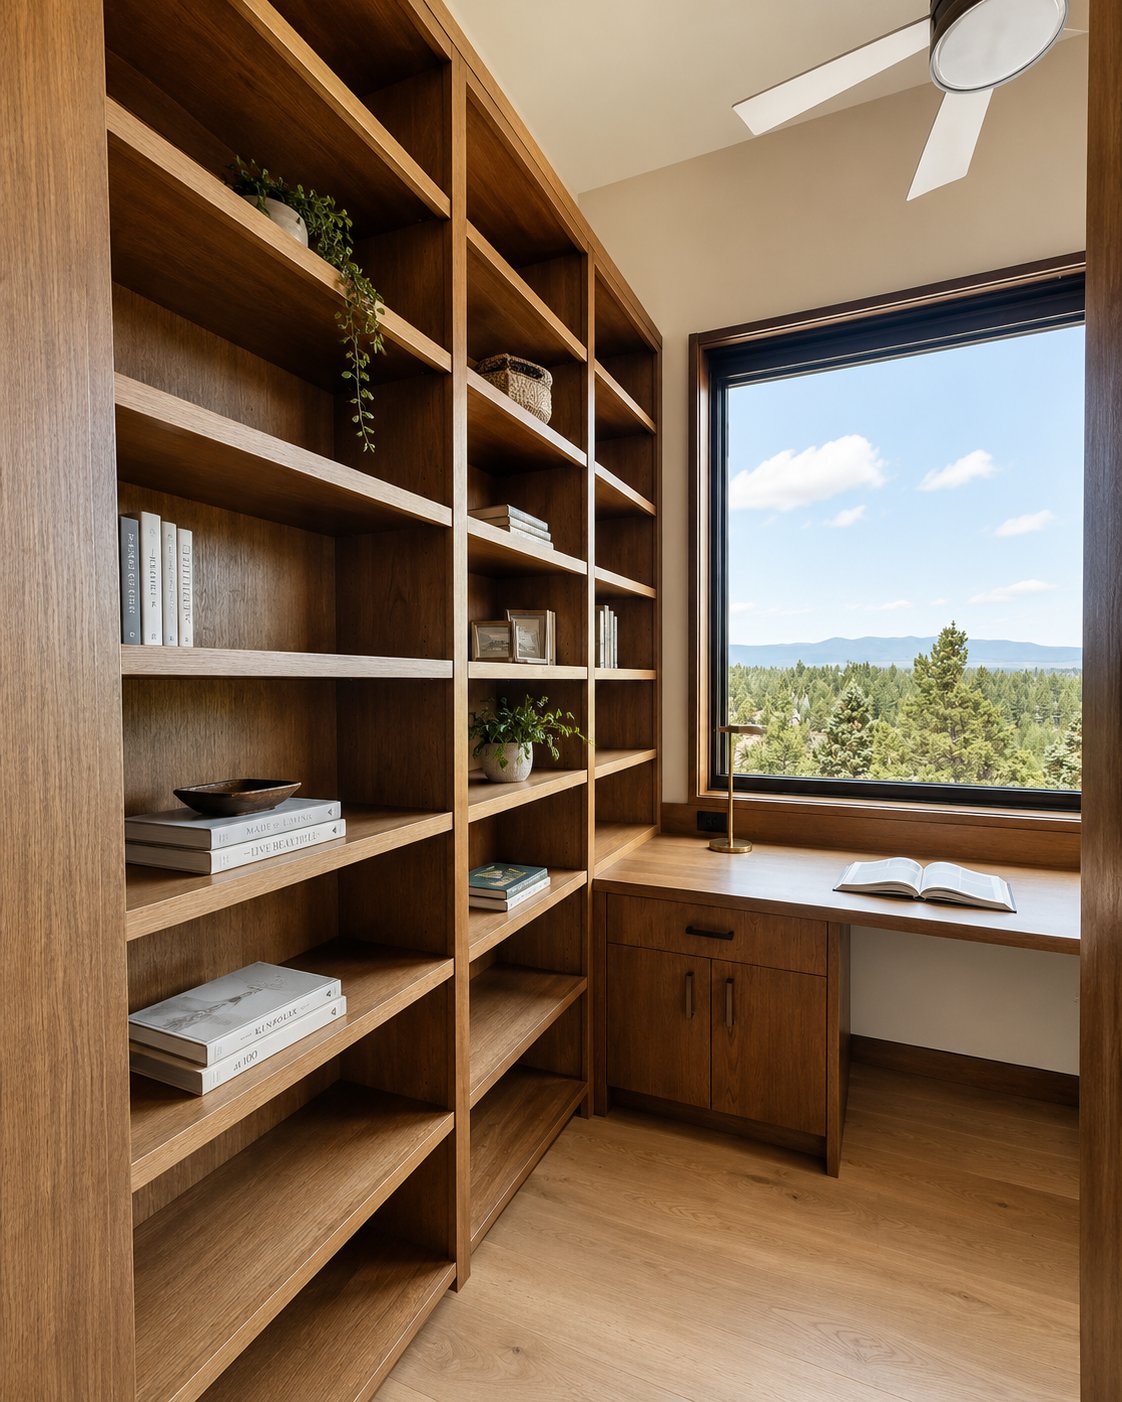
Full-height bookshelves with an integrated work surface.
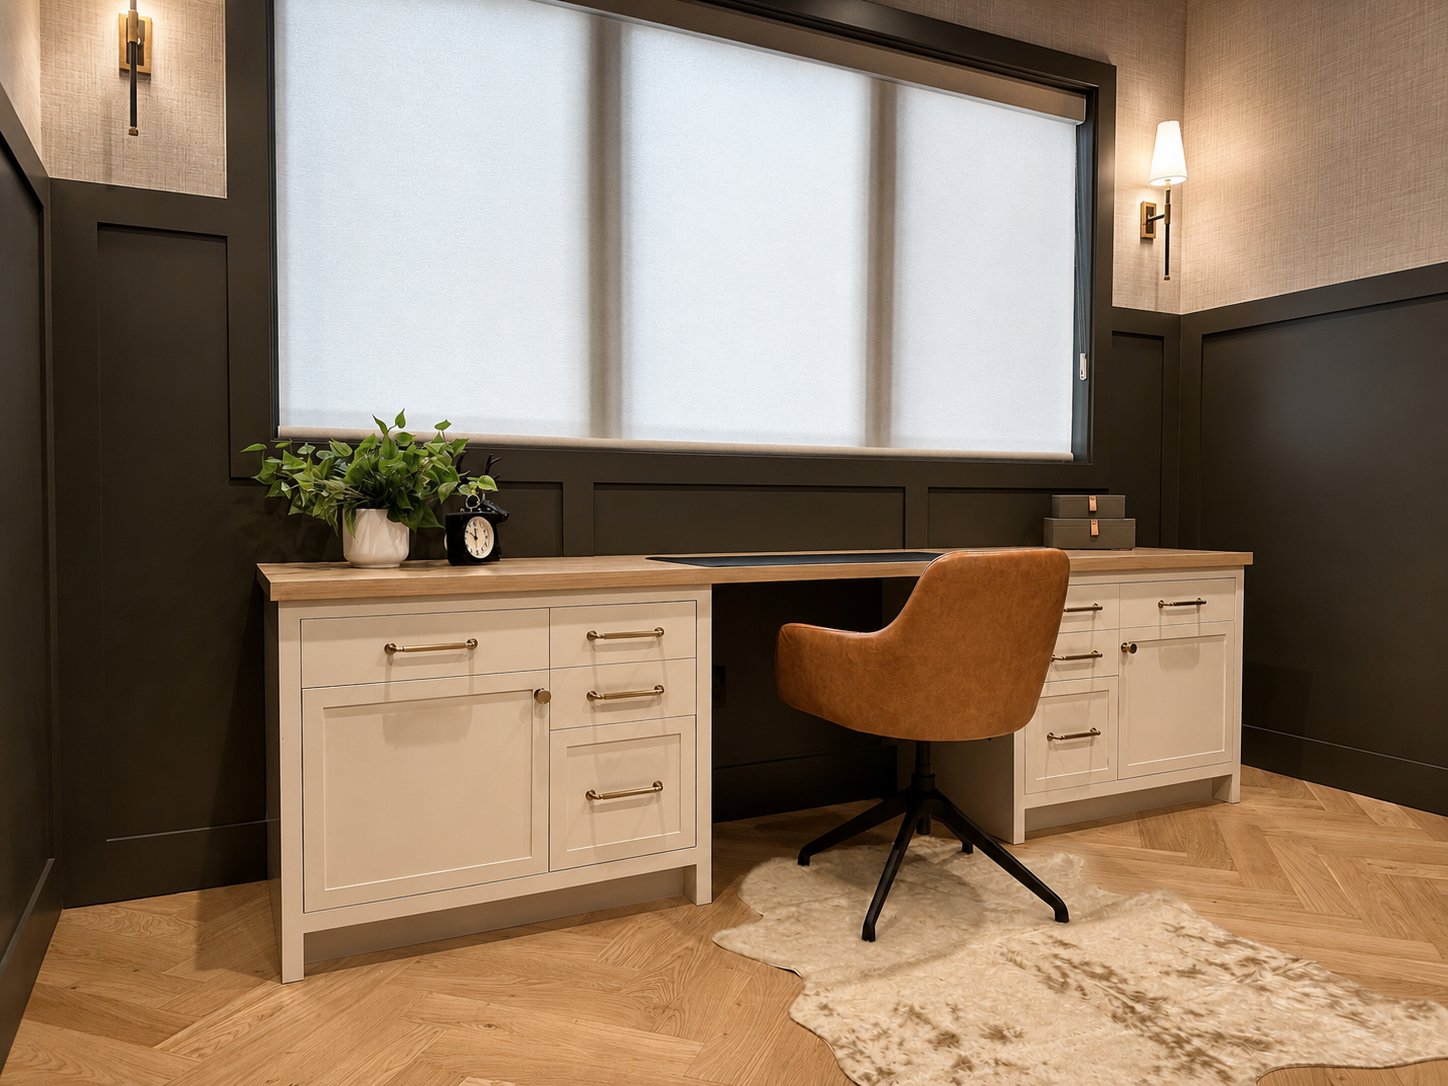
A paneled desk wall in a deep, moody study.
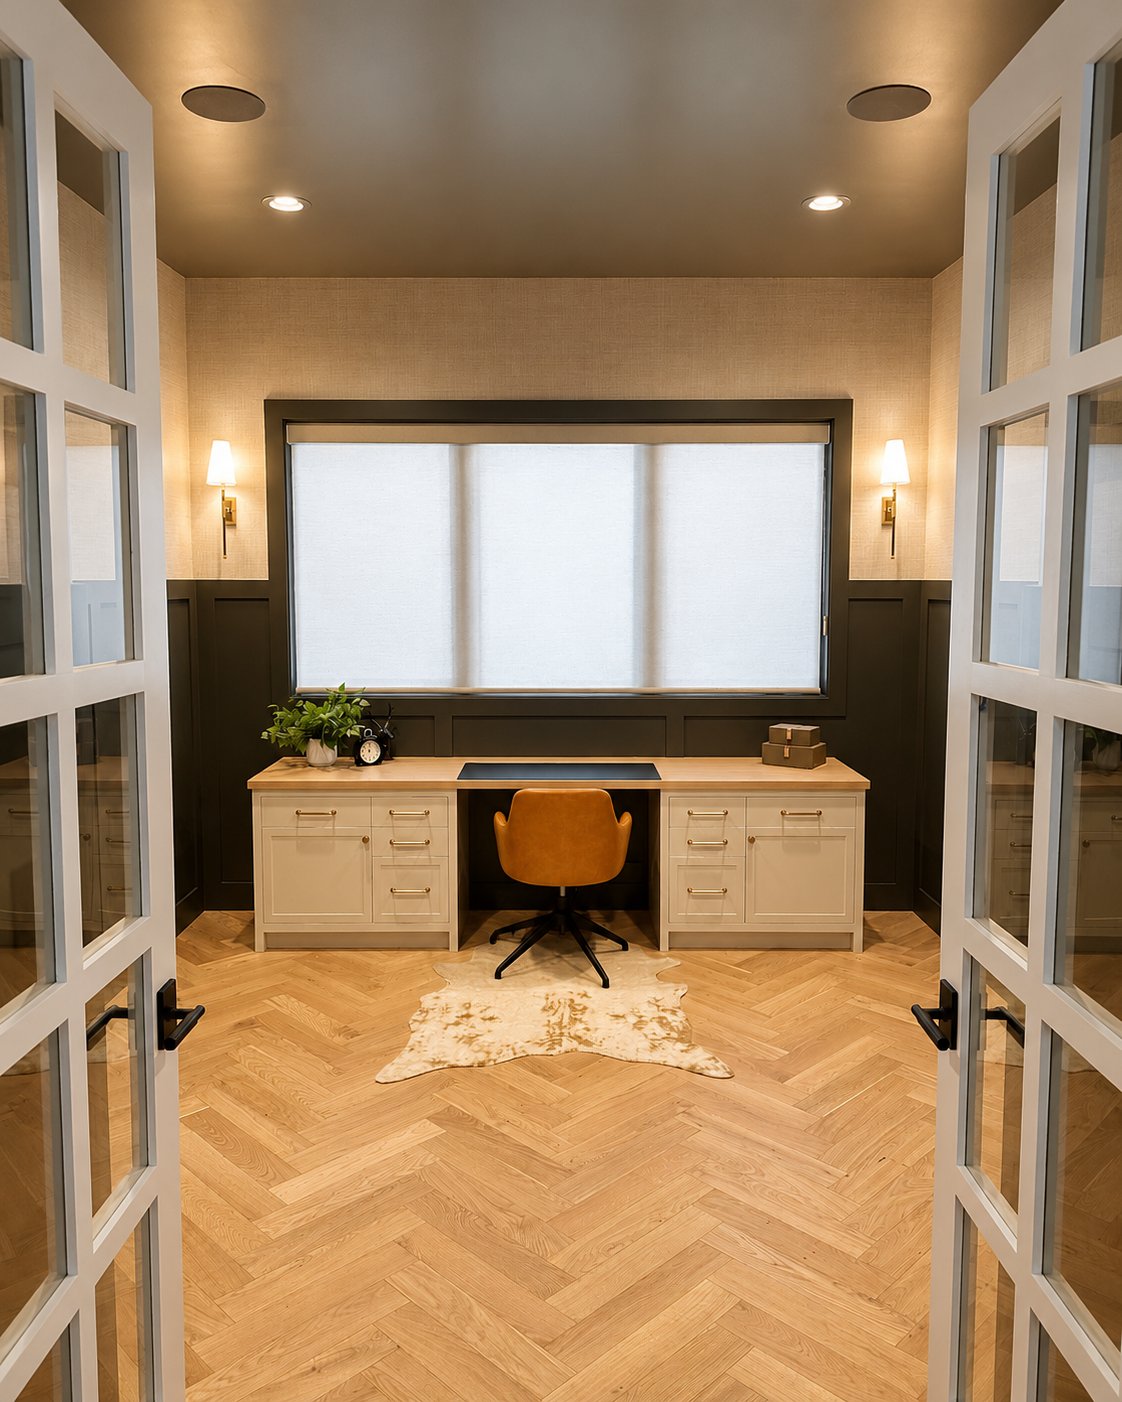
Herringbone floors, glass doors, and a built-in double workstation.
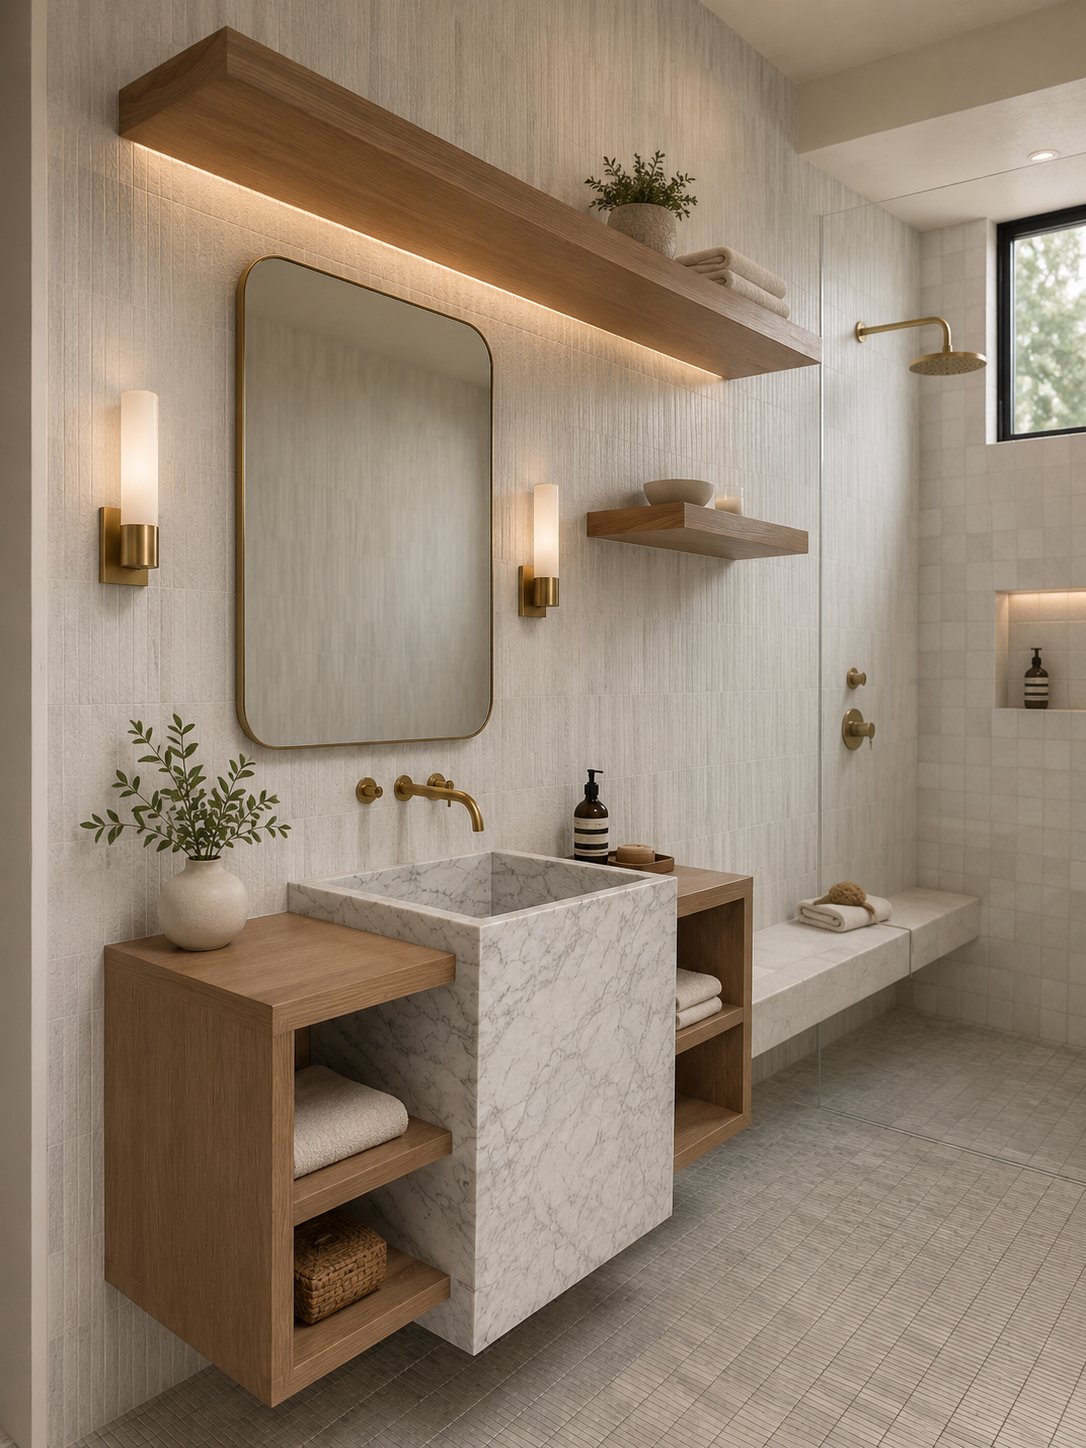
A floating white-oak vanity with open towel shelf.
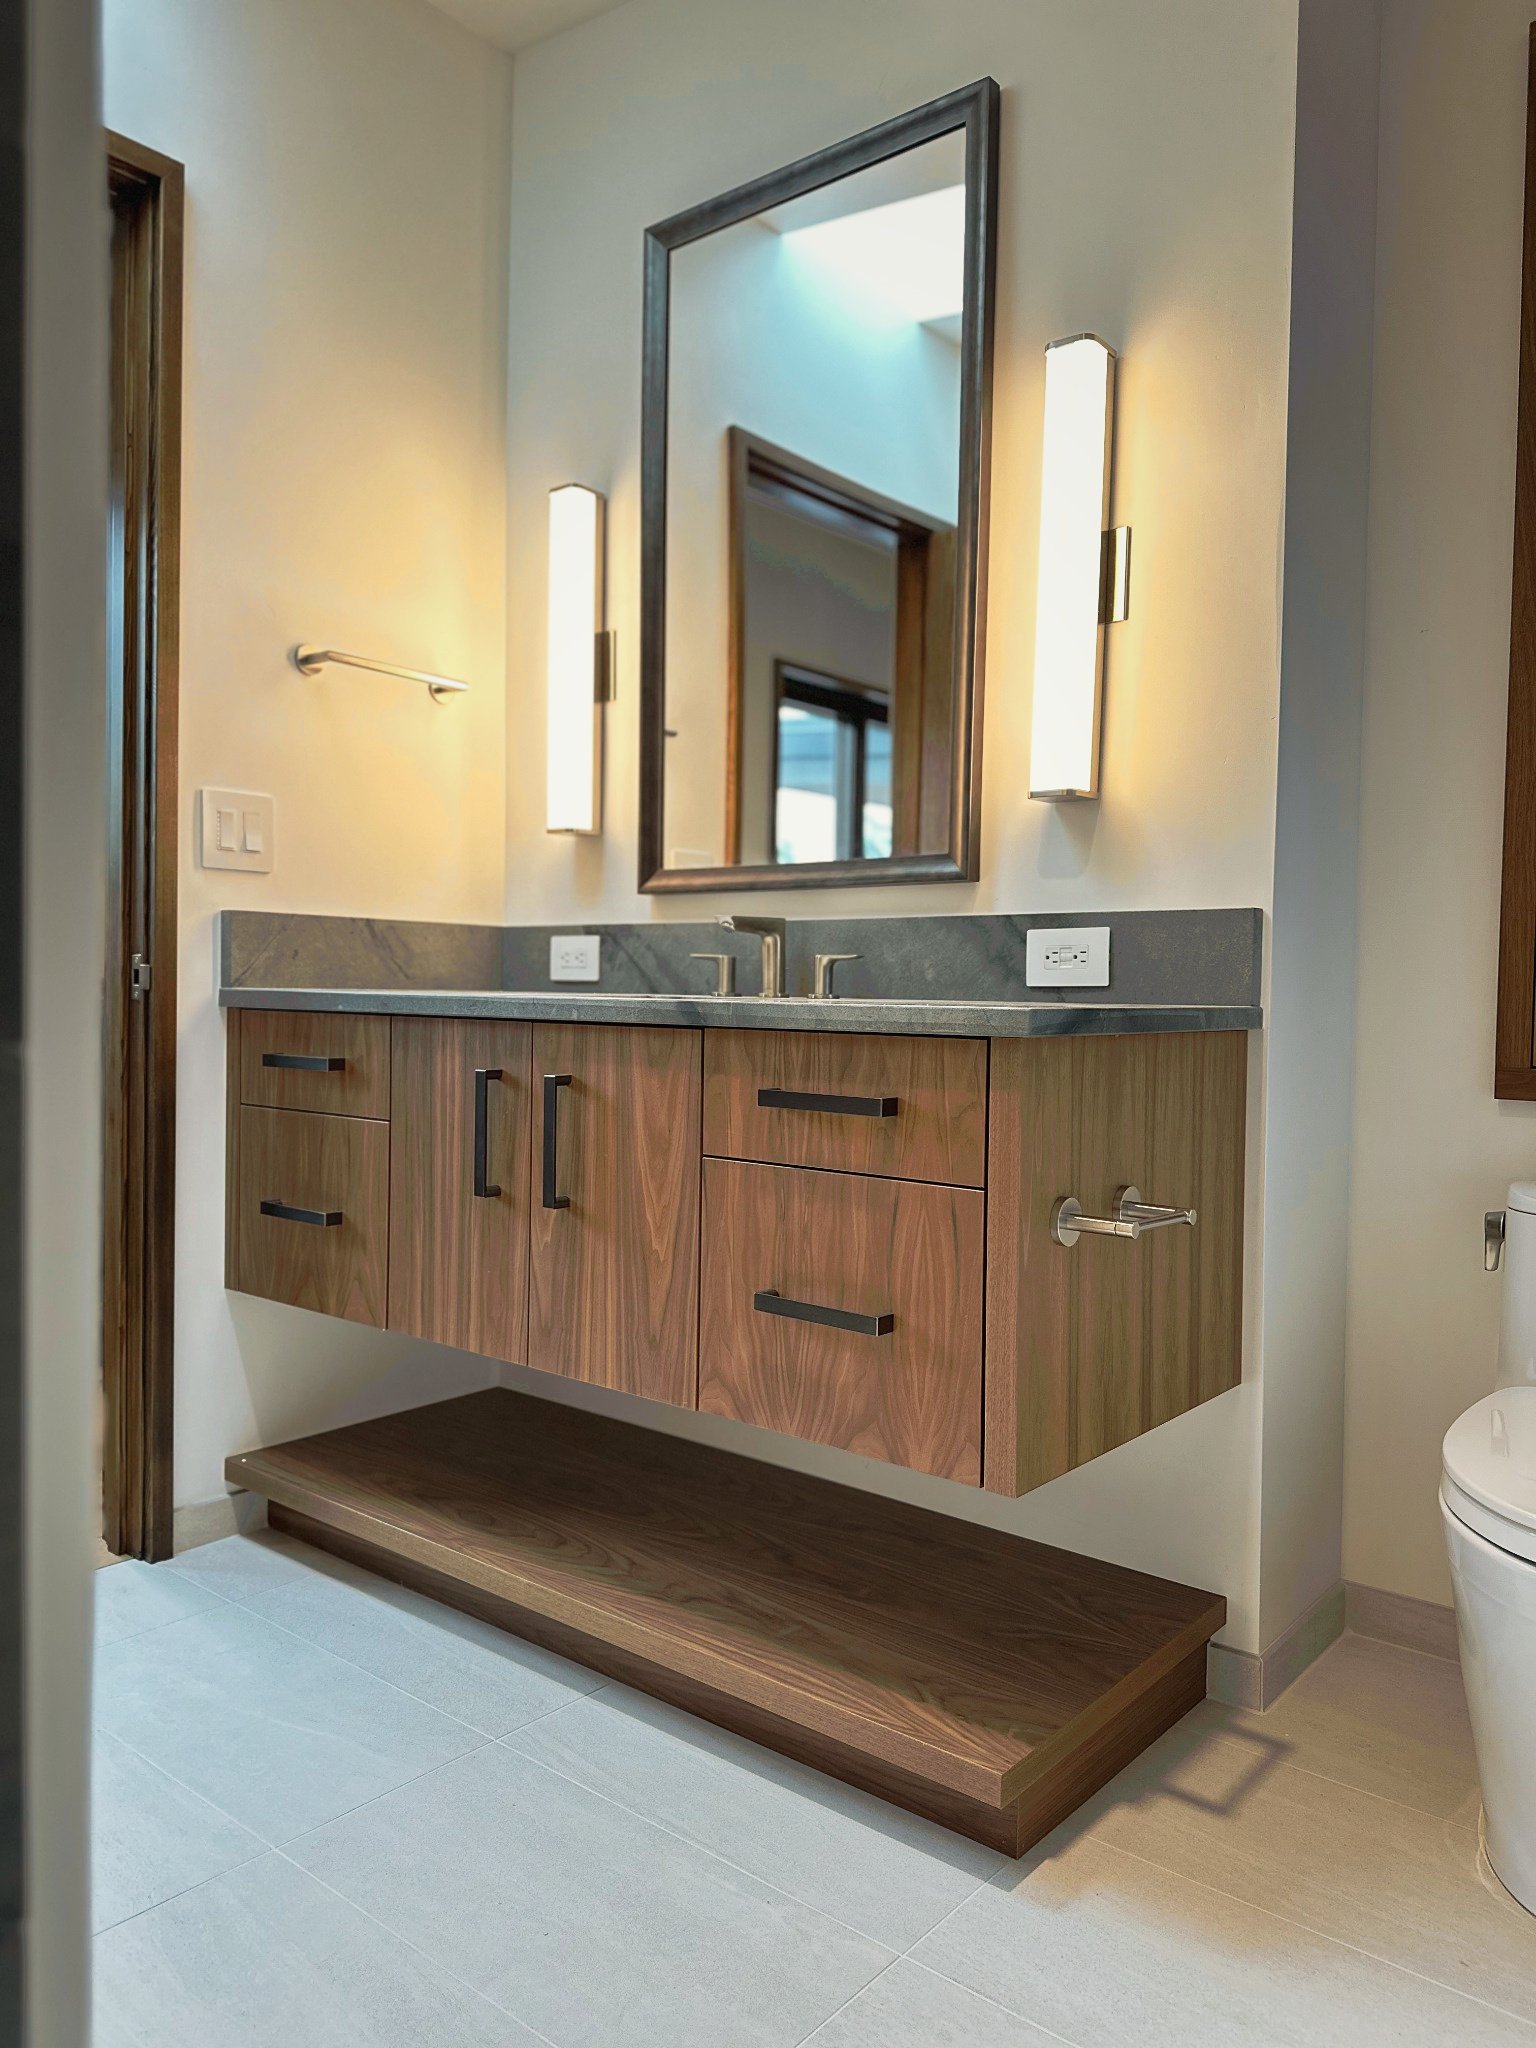
Clean-lined walnut with under-cabinet lighting.
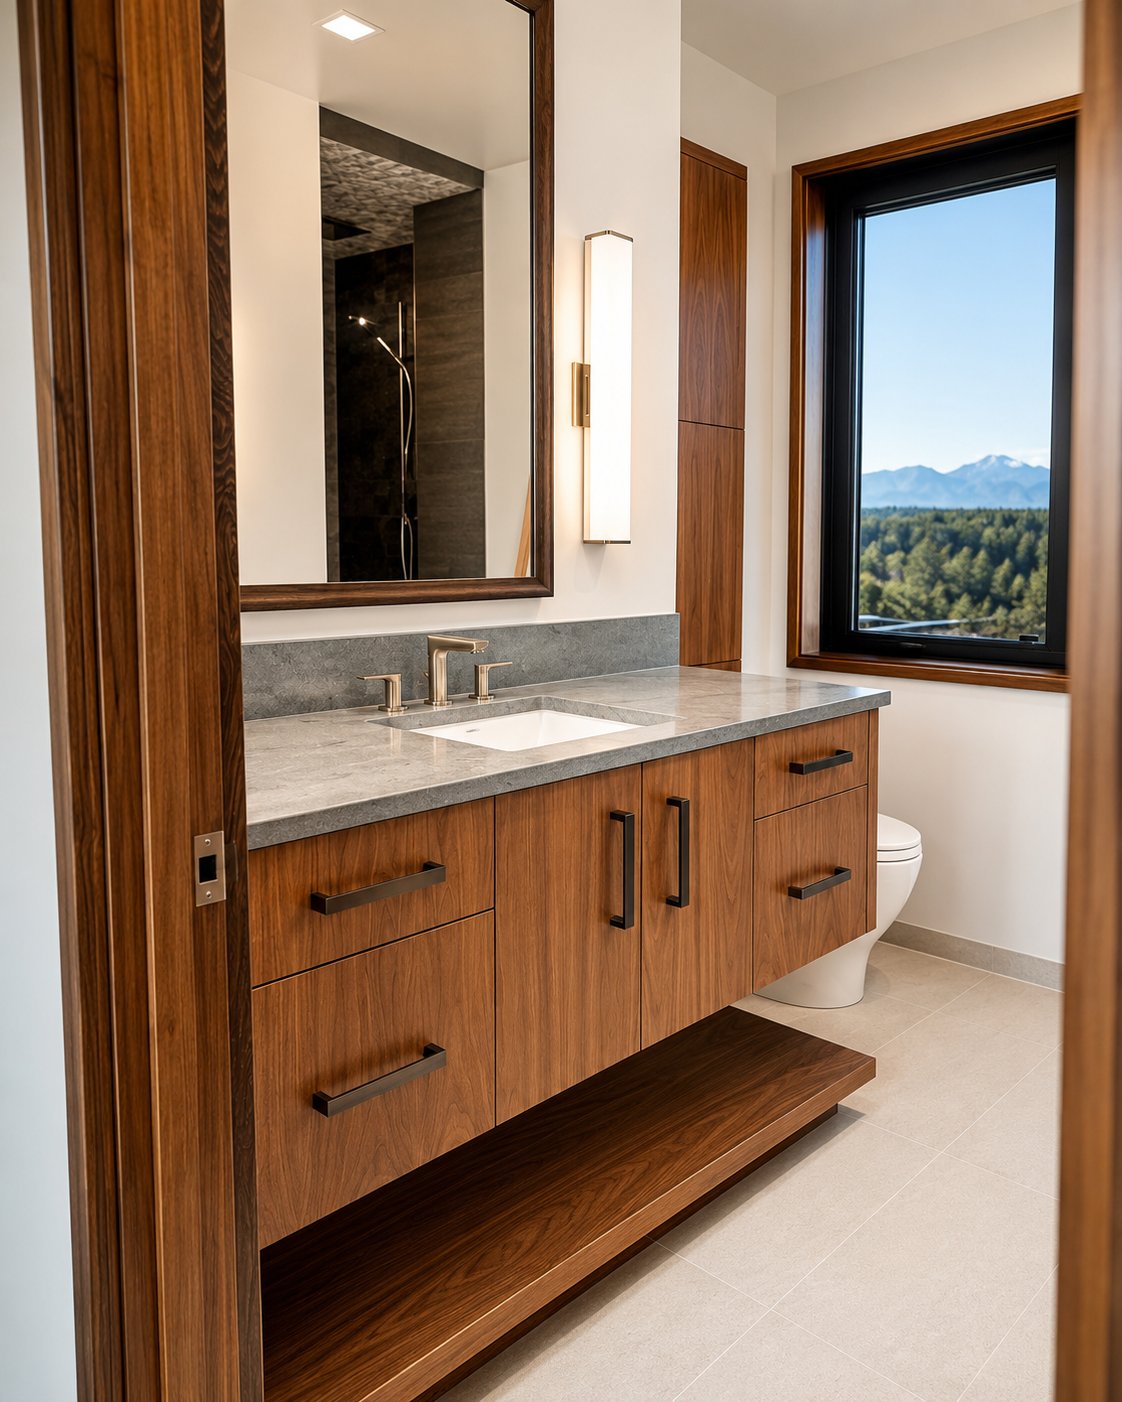
Walnut vanity set between windows with stone top.
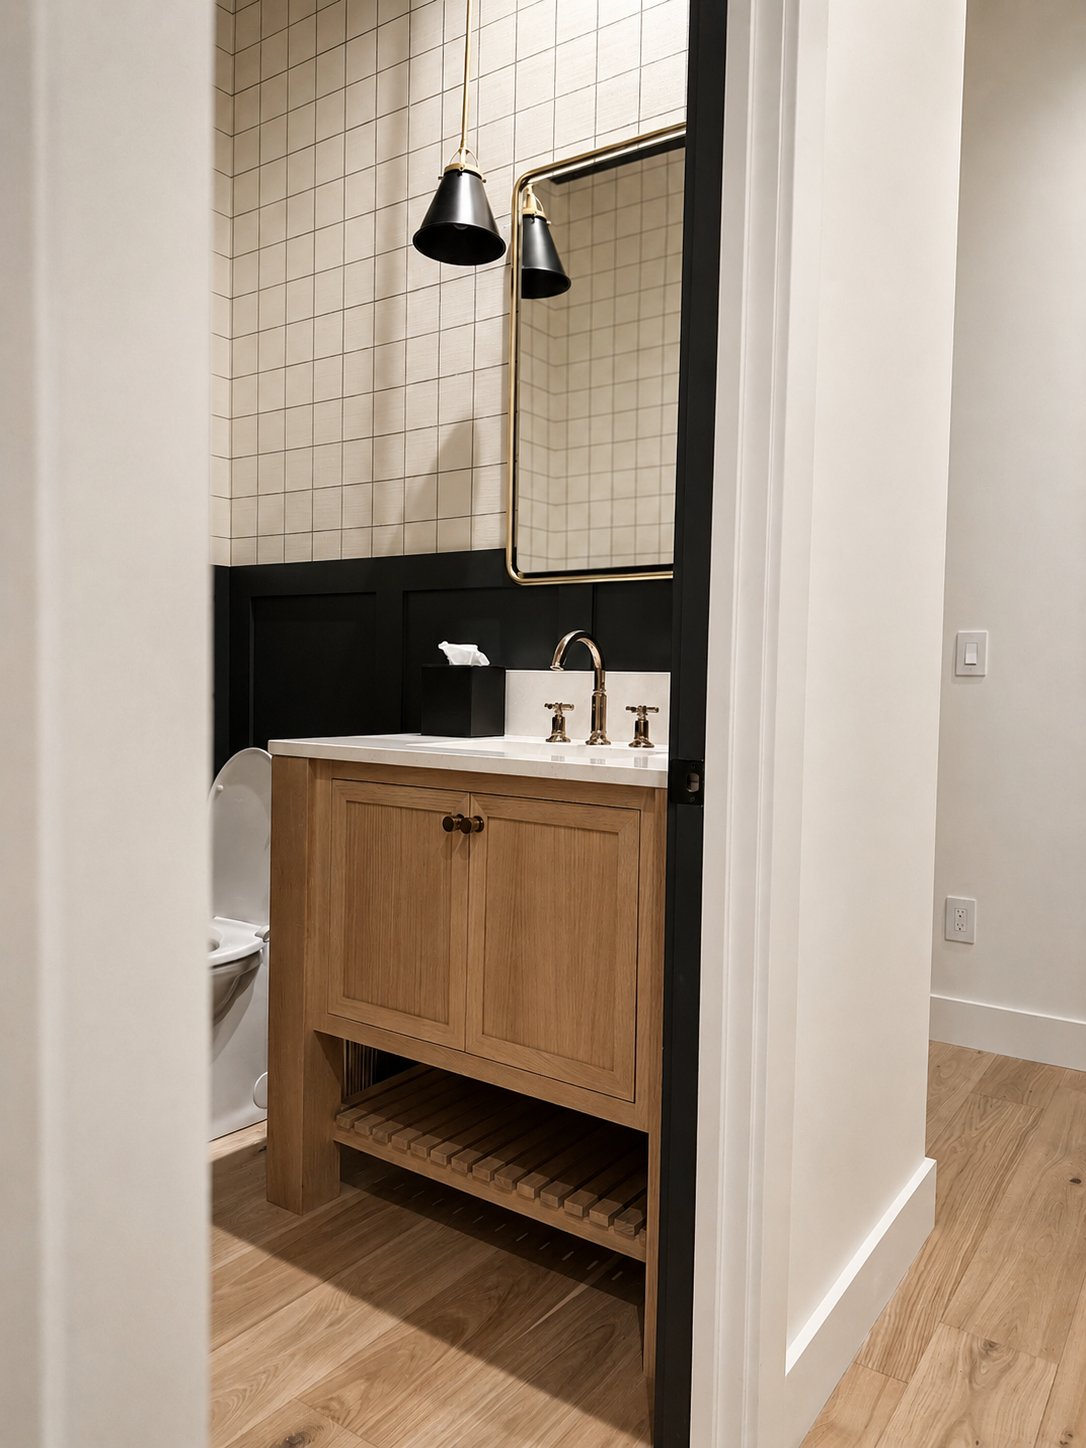
A compact furniture-style vanity in white oak.
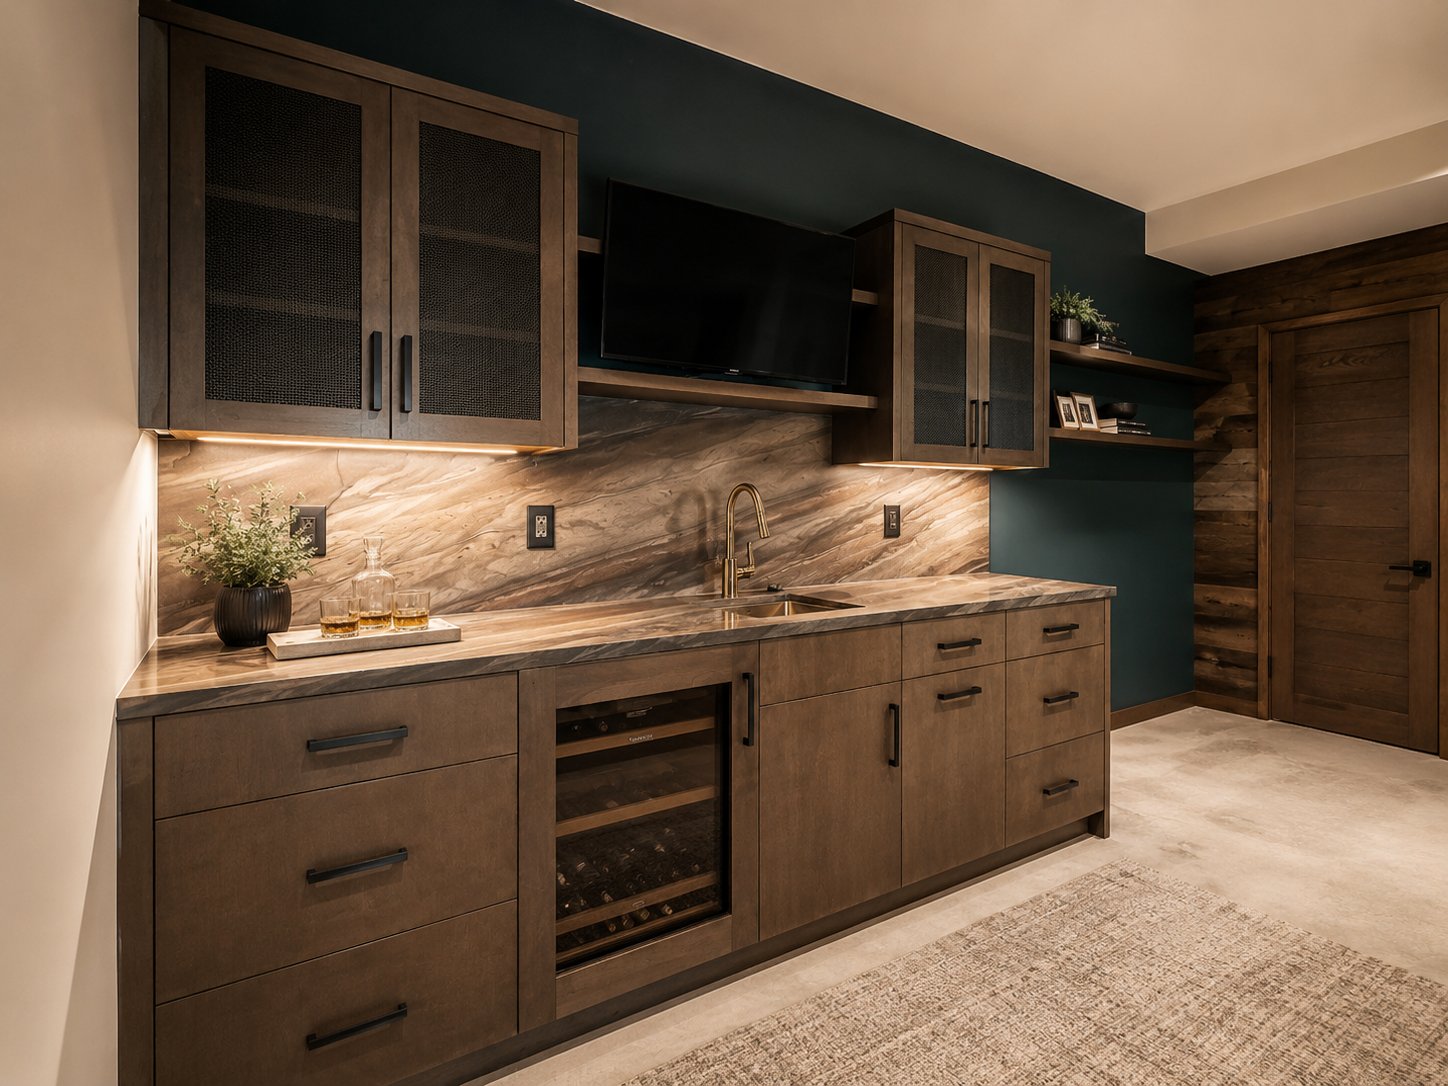
Smoked-glass uppers, stone backsplash, and beverage refrigeration.
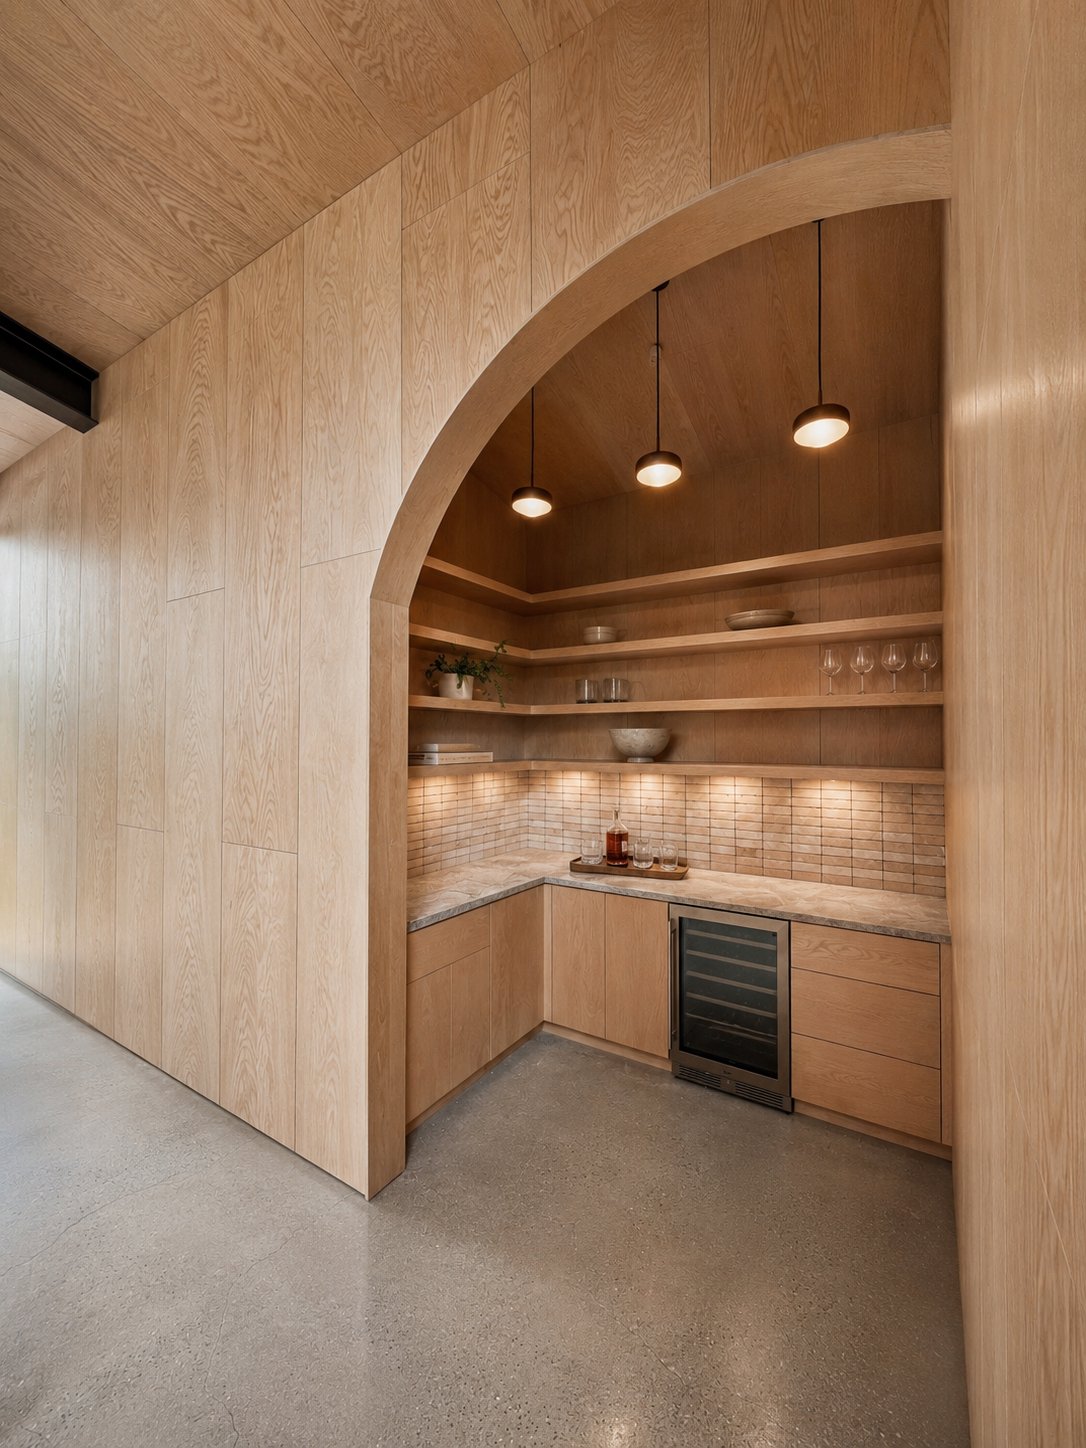
A barrel-arched pantry nook with beverage center.
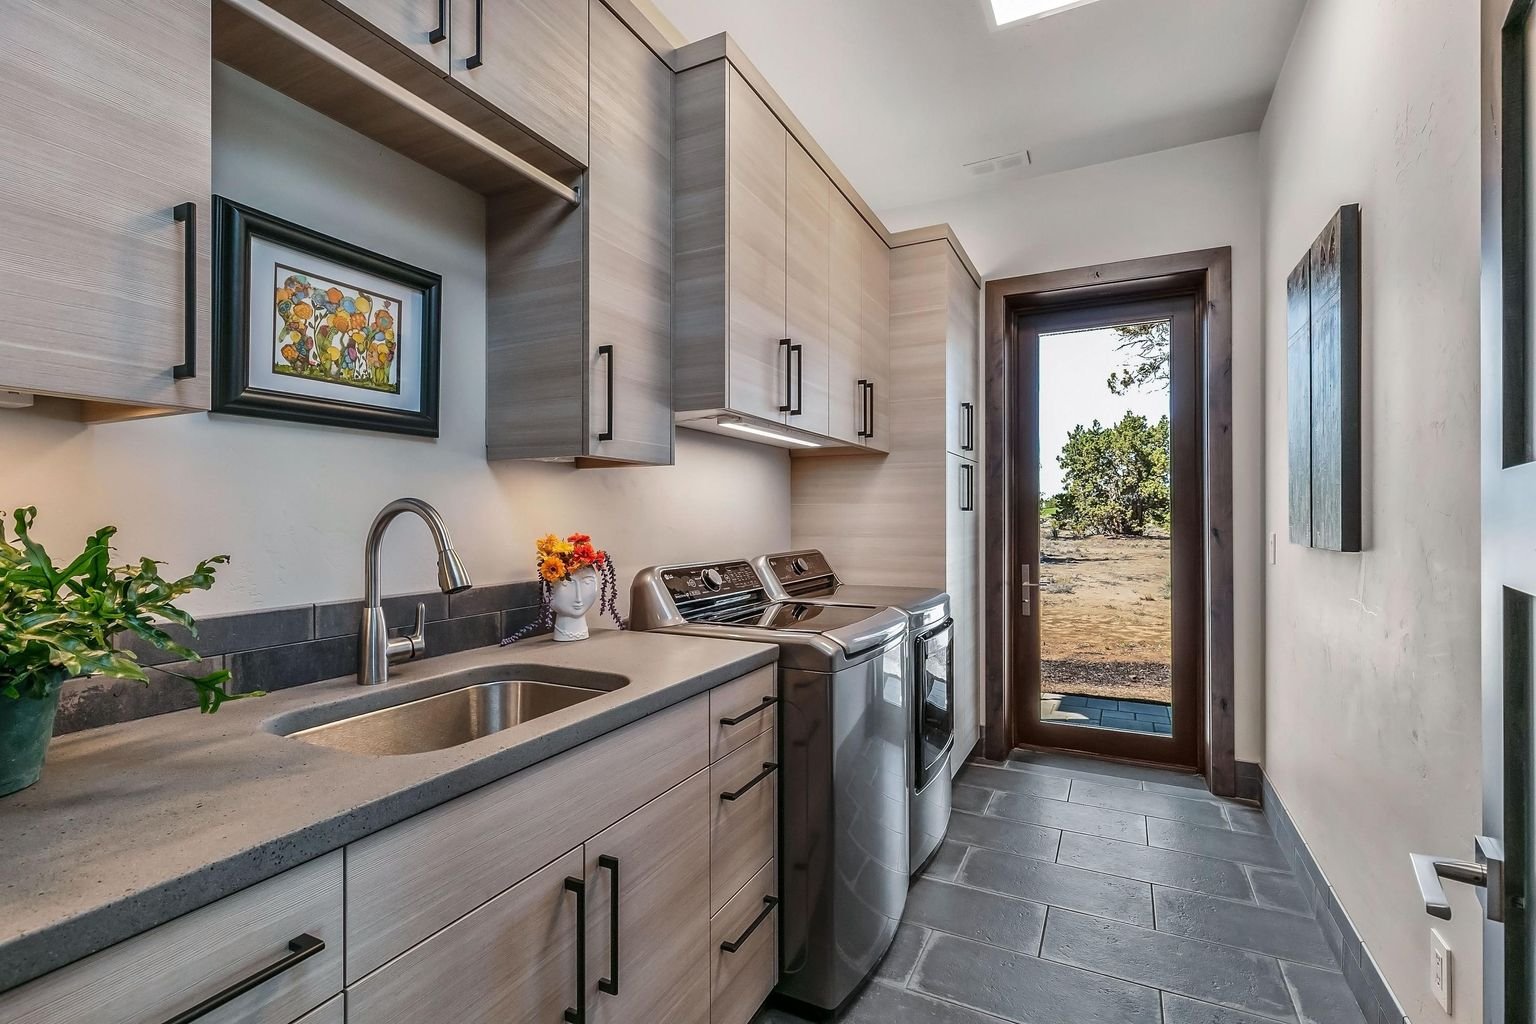
A working galley pantry connecting kitchen to garage.
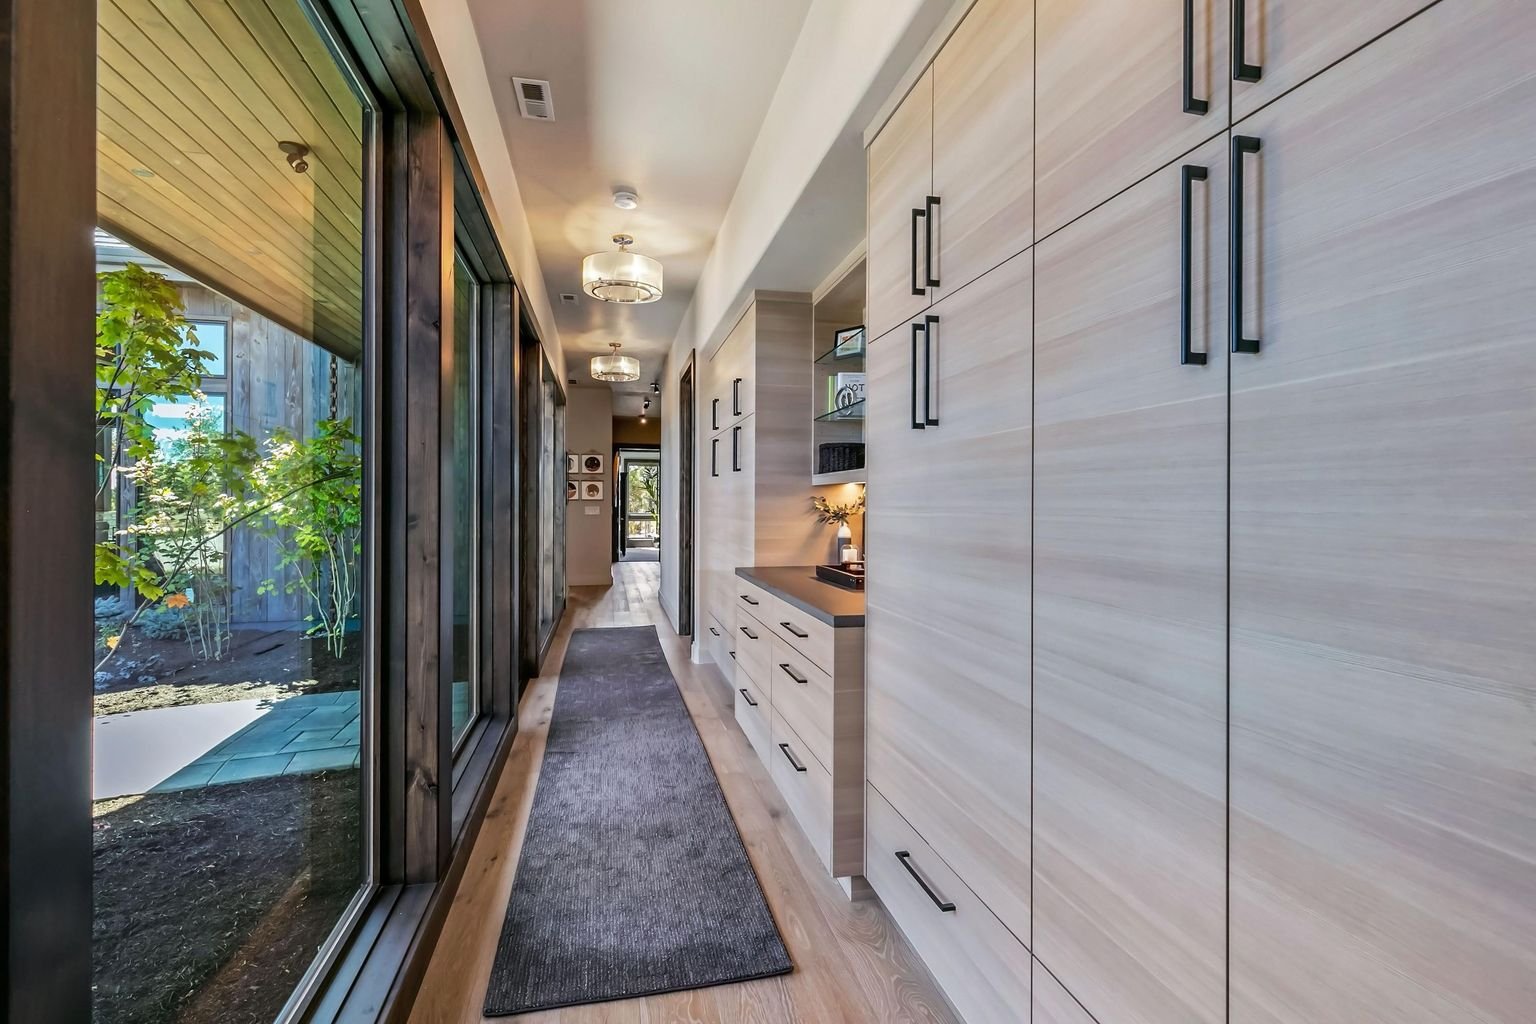
A corridor of flush, full-height storage.
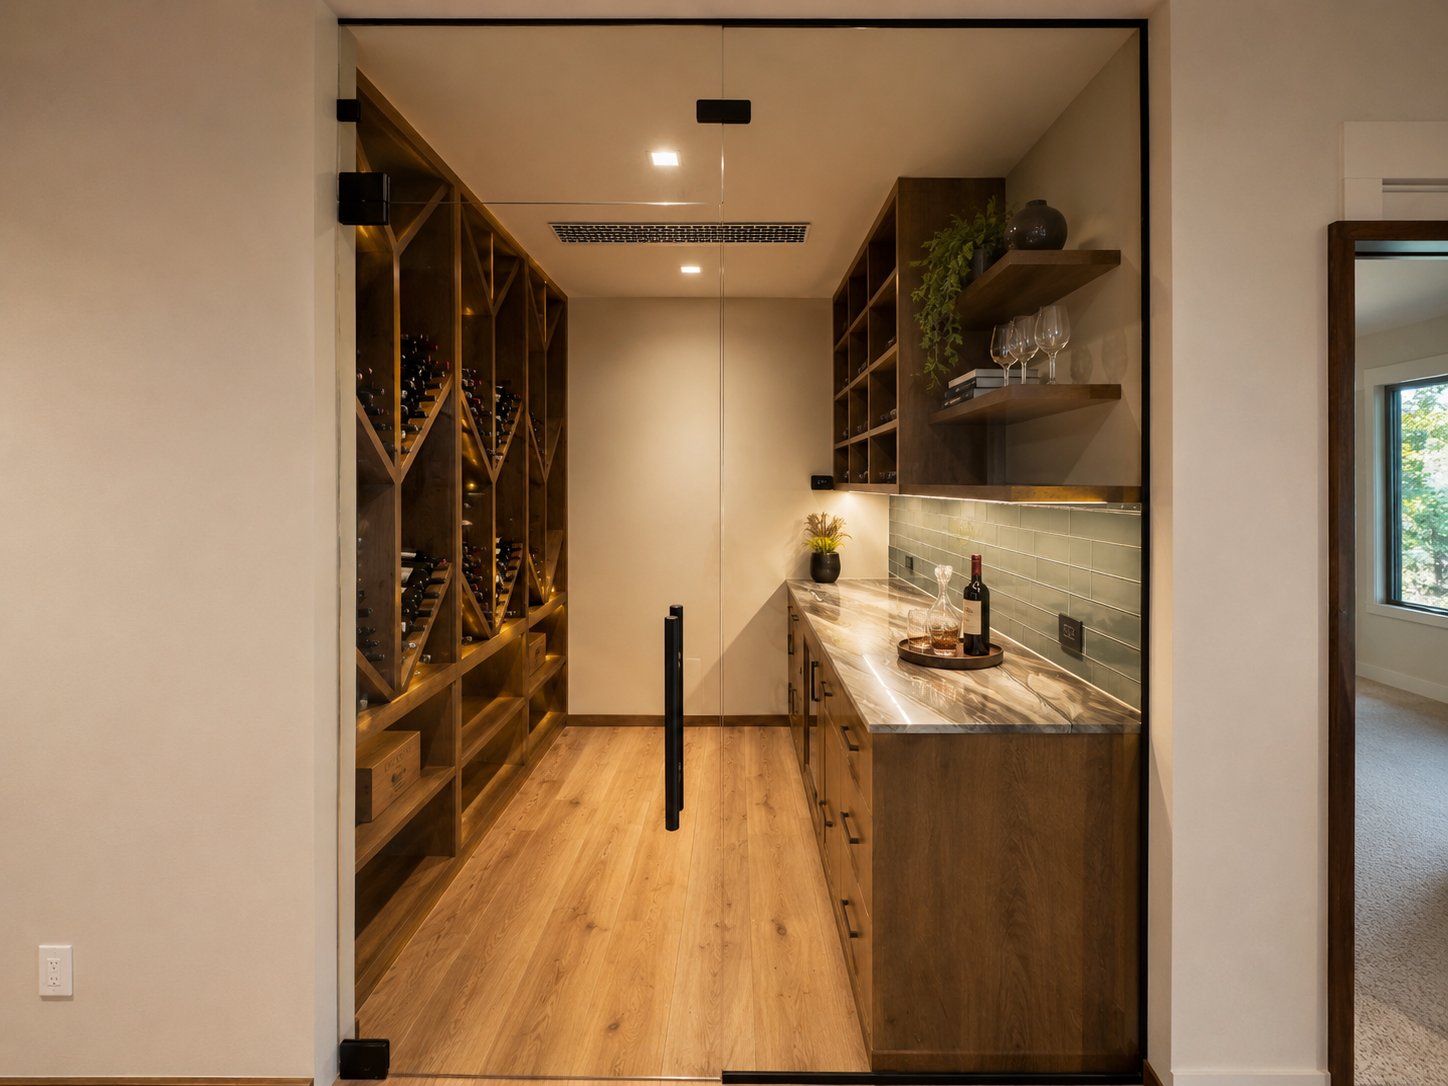
Walk-through pantry with custom glass entry door.
Custom projects begin at $12,000. Design consultations are free.
Request a Free Design Consultation